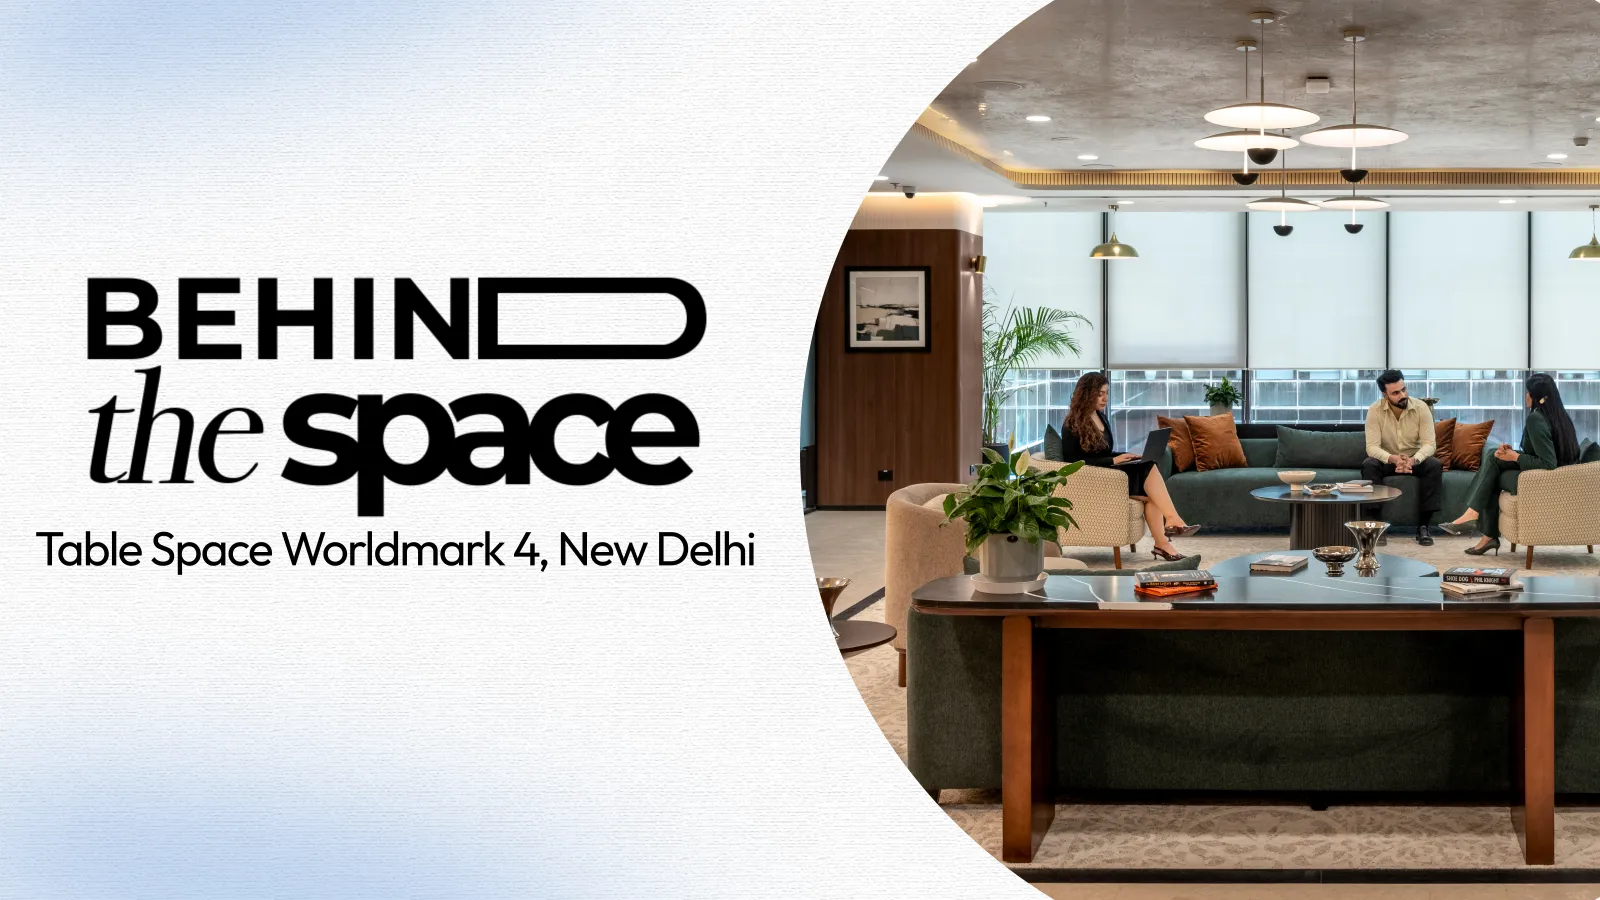

Table Space Worldmark 4 reimagines the workplace through the lens of movement, drawing inspiration from the graceful folds and layered softness of draped fabric.
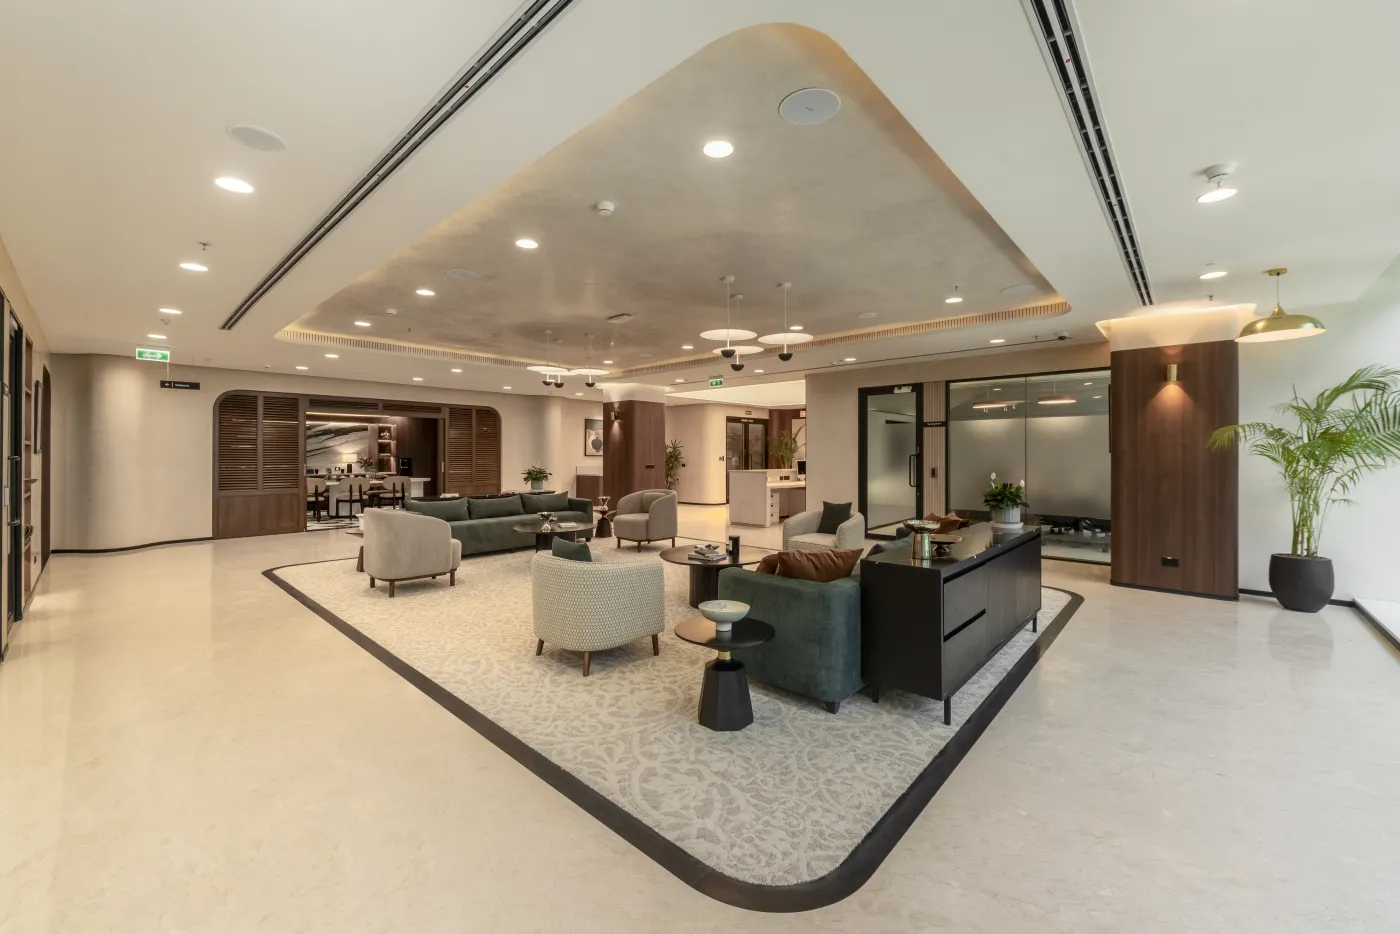
This concept informs every aspect of the design. Curves sweep through the interiors, wrapping around spaces and guiding movement with the same fluidity found in folded textiles. Walnut wood finishes, louvred detailing, and tactile material layers introduce warmth and rhythm, creating an environment that feels refined, inviting, and quietly luxurious.
The journey begins within the entry lounge, where soft forms and rounded edges establish the project’s design language. Framed seating arrangements, muted tones, and gentle lighting create an atmosphere that feels relaxed and welcoming, setting a distinct tone from the moment of arrival.
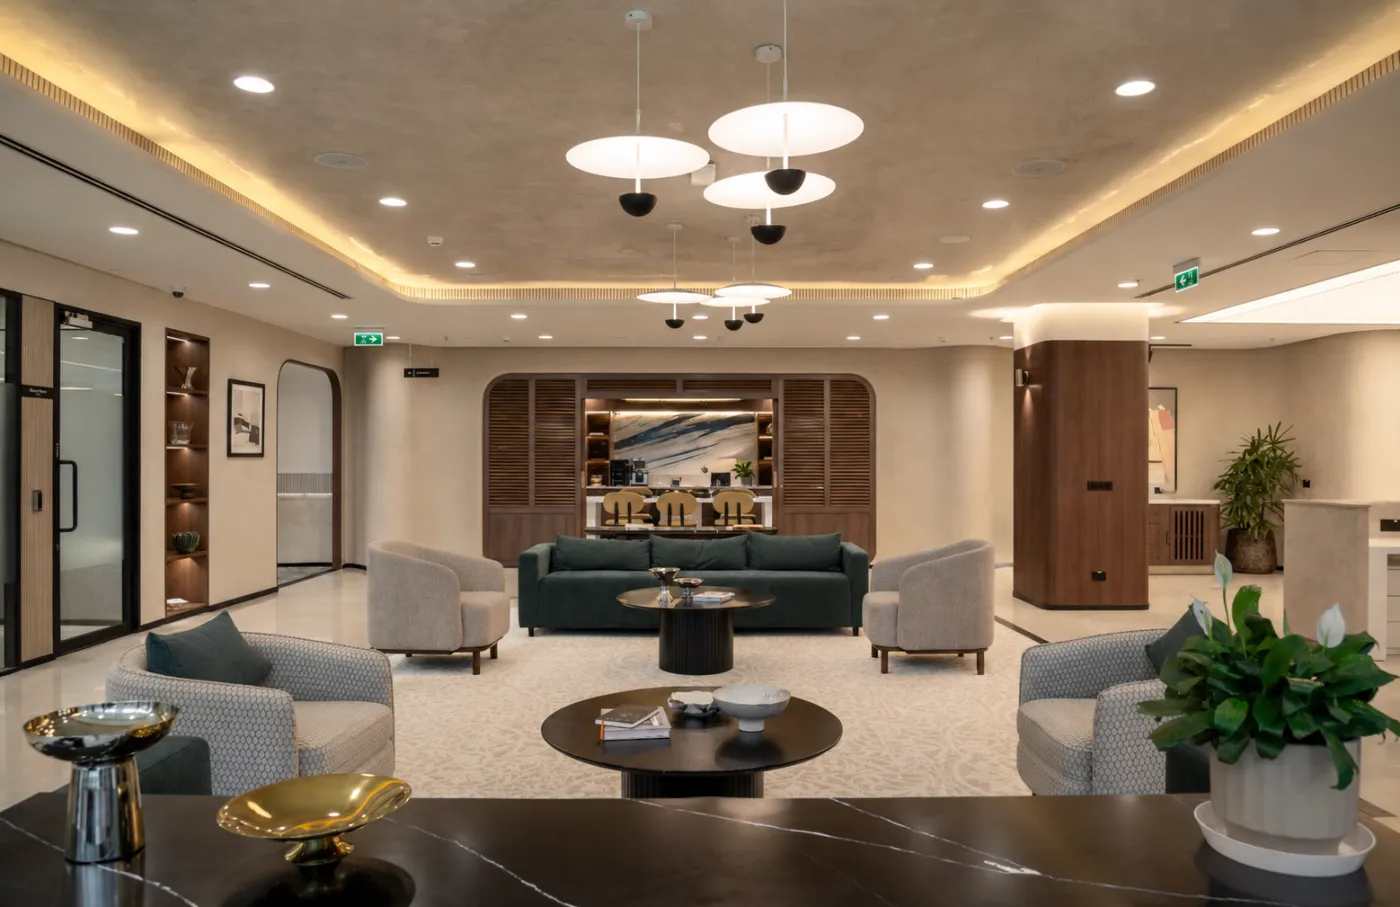
At the centre of the workplace sits the coffee bar, wrapped in sculpted walnut arches and rhythmic timber louvres that echo the layered folds inspiring the project. Its hospitality-inspired character encourages informal meetings, spontaneous conversations, and everyday social interaction.
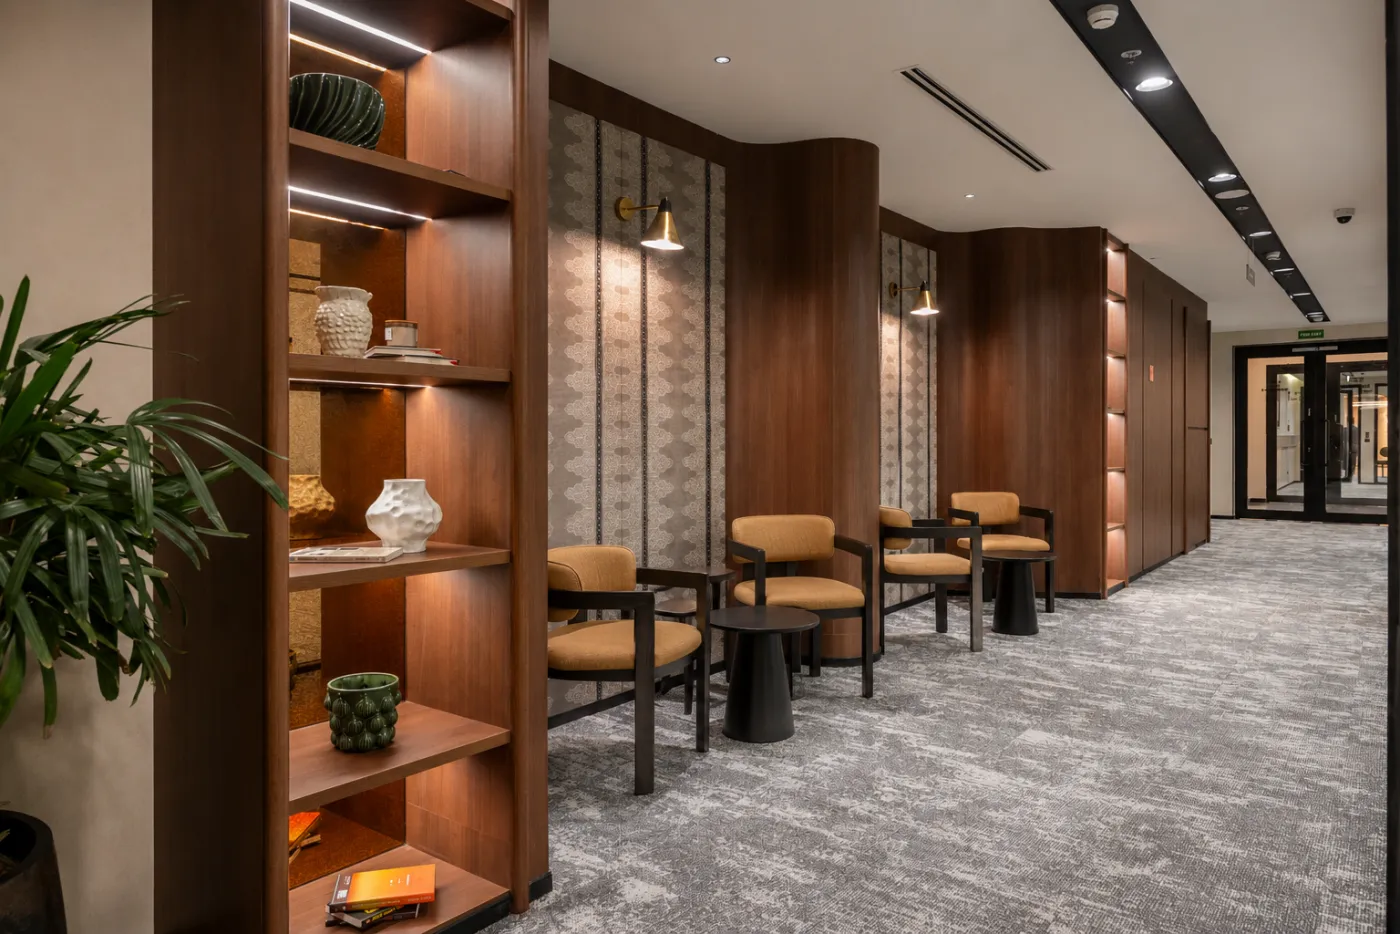
Movement through the workplace unfolds as a series of carefully choreographed experiences. Passages transition through gentle curves, revealing collaboration zones, meeting spaces, and quiet corners along the way. Rather than functioning purely as connectors, these routes become active parts of the workplace experience.
Integrated nooks introduce moments of retreat within the larger floorplate. Defined by timber alcoves, textured fabric panels, and soft lighting, these spaces support focused work, informal catch-ups, and moments of reflection throughout the day.
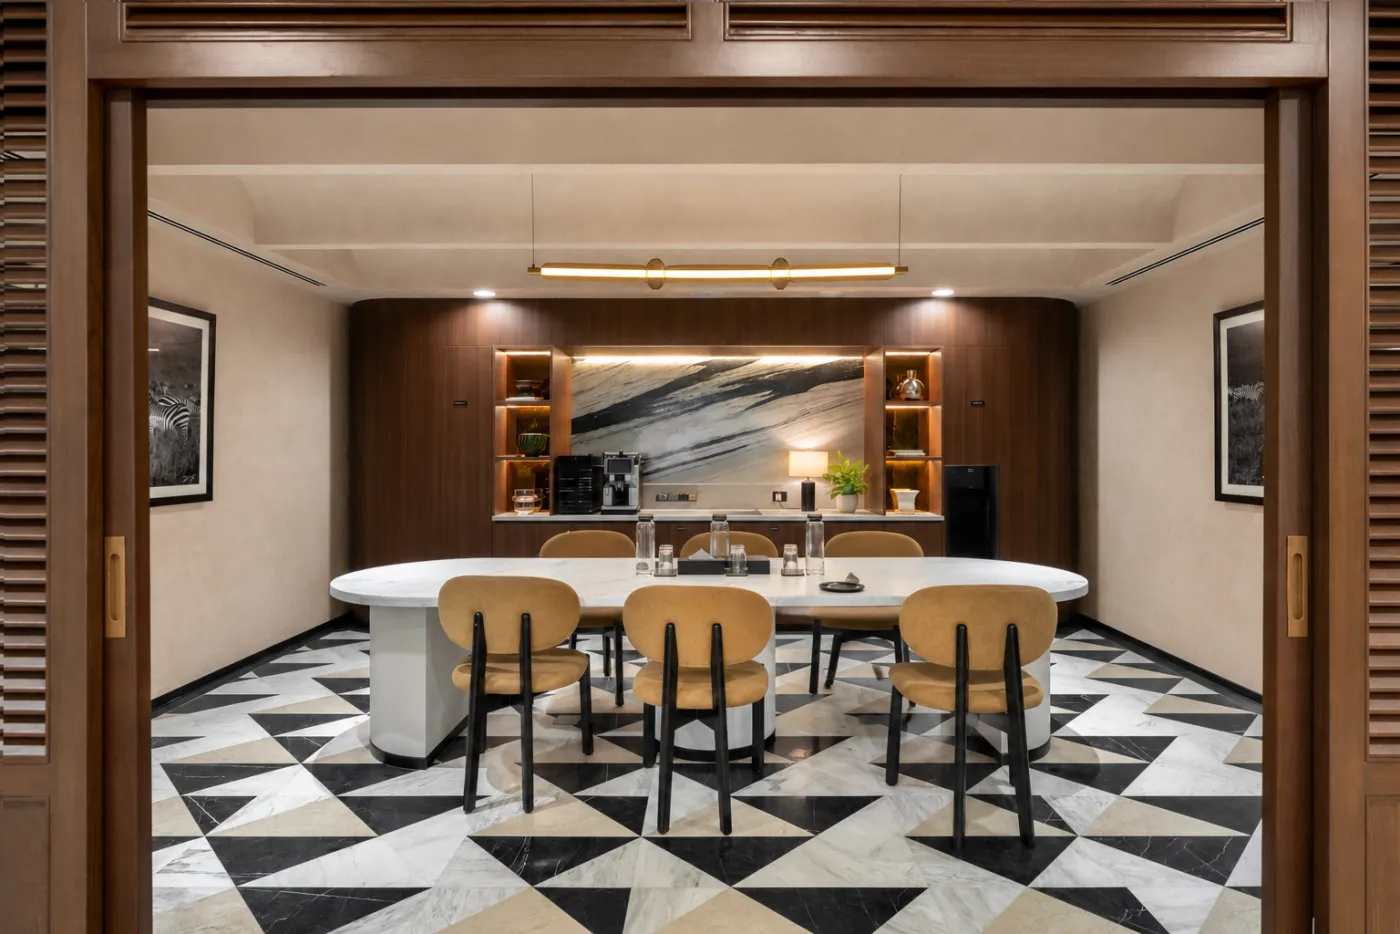
The cafeteria continues the design narrative through flowing ceiling forms, curved seating, and layered materials. Sculptural architectural elements anchor the space while varied seating arrangements create opportunities for gathering, collaboration, and community.
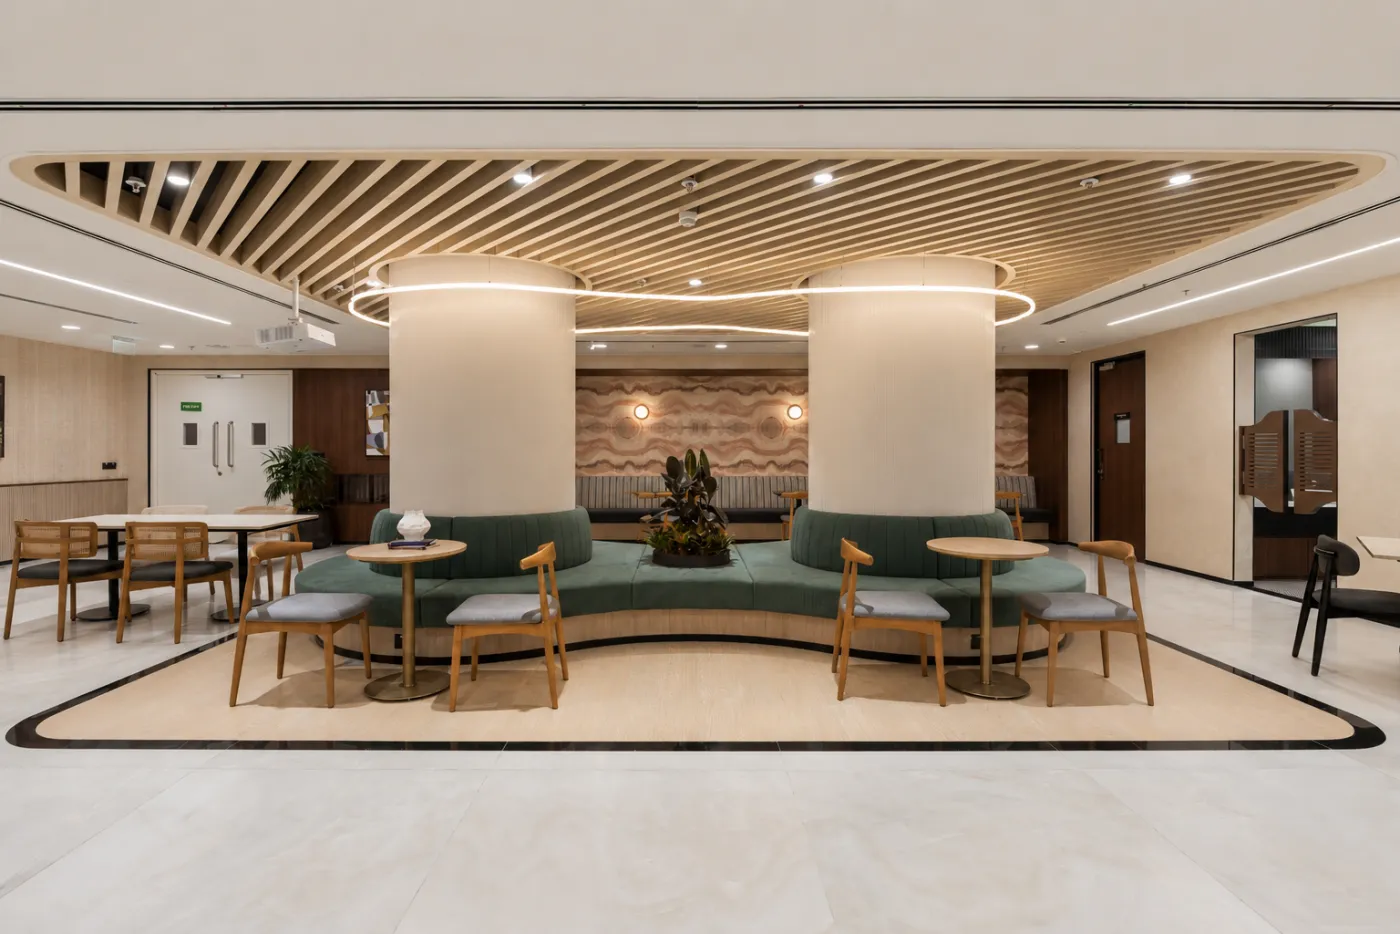
Across the workspace, the relationship between focus and interaction remains carefully balanced. Suites, meeting rooms, collaboration zones, phone booths, and social spaces are distributed throughout the floor to support different ways of working while maintaining a cohesive spatial experience.
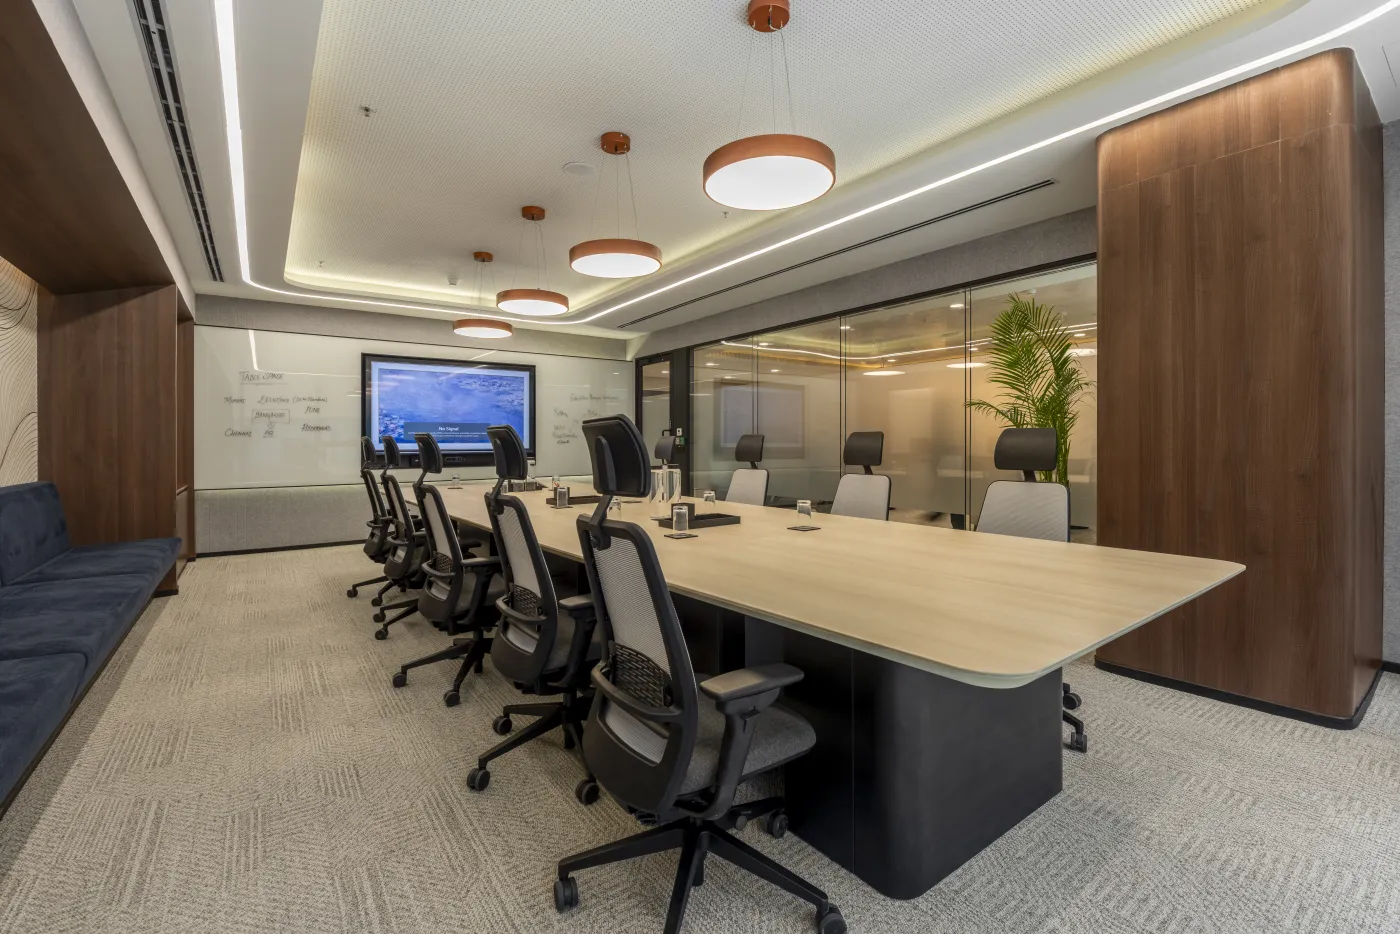
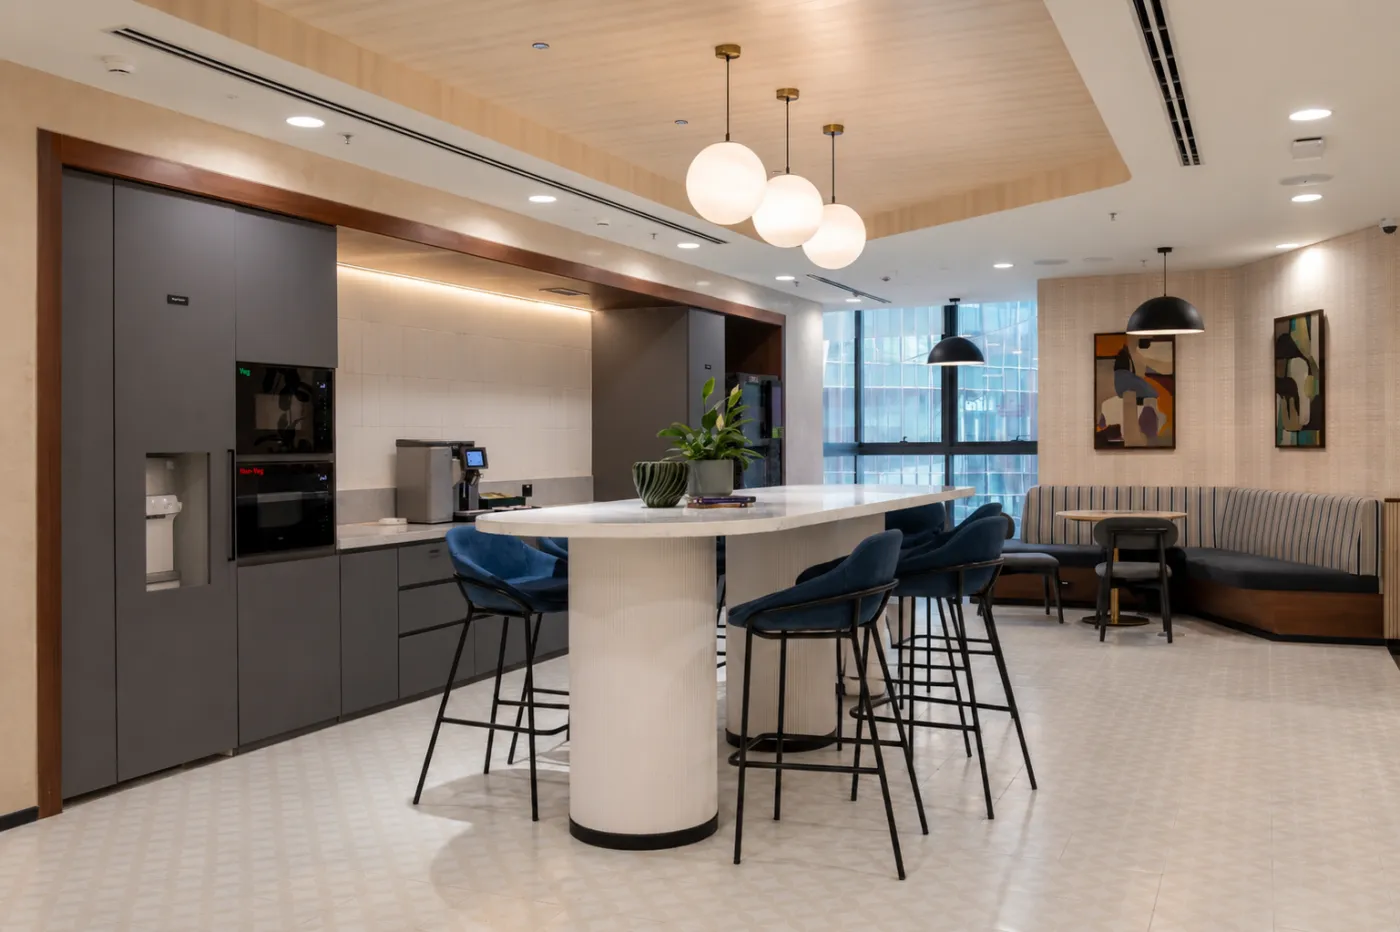
Table Space Worldmark 4 translates the softness and rhythm of draped fabric into architecture. Through flowing forms, warm materiality, and a strong emphasis on movement, the workplace creates an environment where collaboration, comfort, and productivity are shaped by design itself.