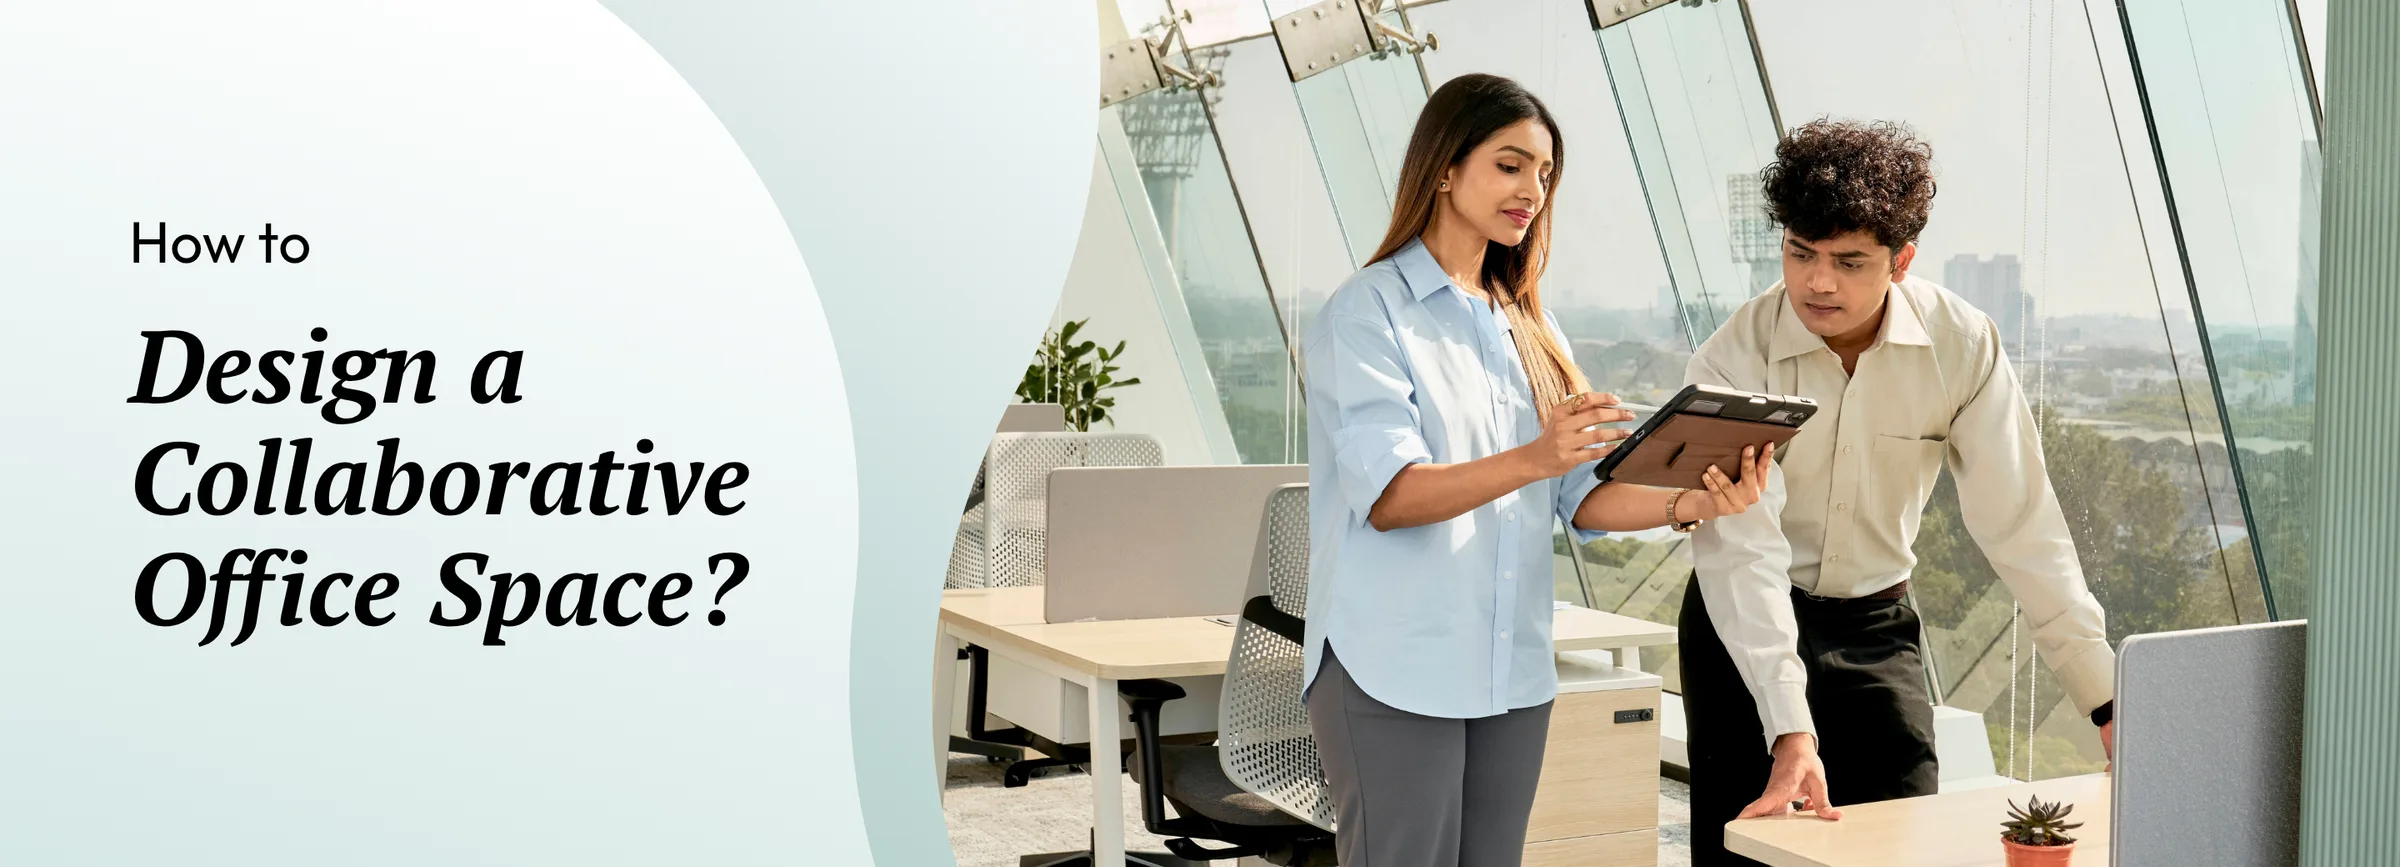
Most collaborative office space briefs start with furniture: bean bags, whiteboards, an open floor plan. The furniture is the last decision, not the first, because collaboration is a workflow problem before it's a layout problem.
Enterprises redesigning for collaboration tend to default to removing walls. That's a layout change, not a collaboration strategy, and it explains why so many open-plan offices end up with employees wearing headphones at desks meant for spontaneous interaction. The International Workplace Group's data on quiet-zone access, 85% of employees report it significantly improves their productivity, points to why zoning, not just openness, is the variable that determines whether collaborative office design actually works.
The businesses that get this right treat collaborative workplace design as a sequencing exercise: understand the work first, zone the space second, select furniture and technology third.
What Makes an Office Space Genuinely Collaborative?
A collaborative office space is defined by how easily teams can move between individual focus and group interaction, not by how open the floor plan looks. An innovative collaborative office space accommodates 3 distinct work modes within the same footprint: heads-down solo work, small-group huddles, and larger cross-functional sessions, each requiring a different acoustic and spatial treatment. A floor plan that only supports one of these modes isn't collaborative; it's just open.
How Should You Zone a Collaborative Workspace?
Designing collaborative work spaces starts with mapping actual team workflows against 3 zone types: quiet zones for focused work, huddle zones for 2-4 person collaboration, and open collaboration zones for larger, higher-energy sessions. Placement matters as much as the zones themselves; quiet zones sit furthest from circulation paths and huddle zones sit adjacent to team neighbourhoods, so movement between focus and collaboration stays short rather than requiring a walk across the floor.
What Furniture and Layout Choices Support Collaborative Work?
Furniture in a collab workspace should be modular and reconfigurable rather than fixed, since the same zone often needs to flex between a 4-person huddle and an 8-person workshop within the same week. Writable surfaces, whether whiteboard walls or glass partitions, extend collaboration beyond scheduled meetings into the informal exchanges that produce most of the actual problem-solving. Natural materials and daylight access are worth building into these zones deliberately rather than as an afterthought: a study of 7,600 office workers across 16 countries, led by organisational psychologist Professor Sir Cary Cooper and commissioned by Interface, found that employees in environments with natural elements report 15% higher wellbeing and are 6% more productive, a gain that compounds quickly across a large collaborative floor.
How Does Technology Enable Collaborative Workspaces?
Collaborative office design increasingly has to account for hybrid participation, which means video and audio infrastructure needs to be embedded into huddle and open collaboration zones by default, not retrofitted after complaints start. Booking systems that show real-time zone availability prevent the single most common failure mode in collaborative layouts: teams defaulting back to their own desks because they couldn't find or reserve the right space in time. JLL's Global Design Perspectives 2026 research found that 92% of corporations globally now treat workforce productivity as a key business objective over the next 3 years, and technology-enabled space management is one of the more direct ways design teams can act on that mandate.
What Role Does Acoustics and Privacy Play in Collaborative Office Design?
Acoustic planning is the variable most collaborative office space design briefs underweight. Open collaboration zones generate noise that bleeds into adjacent quiet zones unless acoustic buffering, whether through soft furnishings, partial partitions, or physical distance, is designed in from the start. The International Workplace Group's finding that 85% of employees see a significant productivity benefit from quiet-zone access is the clearest evidence that privacy and focus space aren't a concession to collaboration design; they're a precondition for it. Huddle zones handling sensitive discussions need the same visual and acoustic separation from open collaboration areas, not just proximity to them.
"Every collaborative floor we design starts with a simple question: where does this team actually get interrupted right now? The layout is the answer to that question, not a set of finishes we apply afterward." — Megha Verma, Principal Director, Design Head – TS Suites, Table Space
How Do You Measure Whether a Collaborative Office Design Is Working?
Utilisation data across zone types is the most direct signal: a collaborative layout is working when huddle and open collaboration zones show consistent booking or occupancy, not when they sit empty while employees default to quiet zones or their own desks.
The furniture was never the first decision. Understanding how teams actually move between focus and collaboration is, and the offices that get that sequence right end up with layouts employees use rather than layouts that just look collaborative in a rendering. Comparing your options for India office space? Talk to the Table Space team.
Sources Used
International Workplace Group, quiet-zone productivity finding (as reported industry-wide, 2026).
JLL, Global Design Perspectives 2026.
Professor Sir Cary Cooper / Interface, 16-country, 7,600-worker biophilic design study.