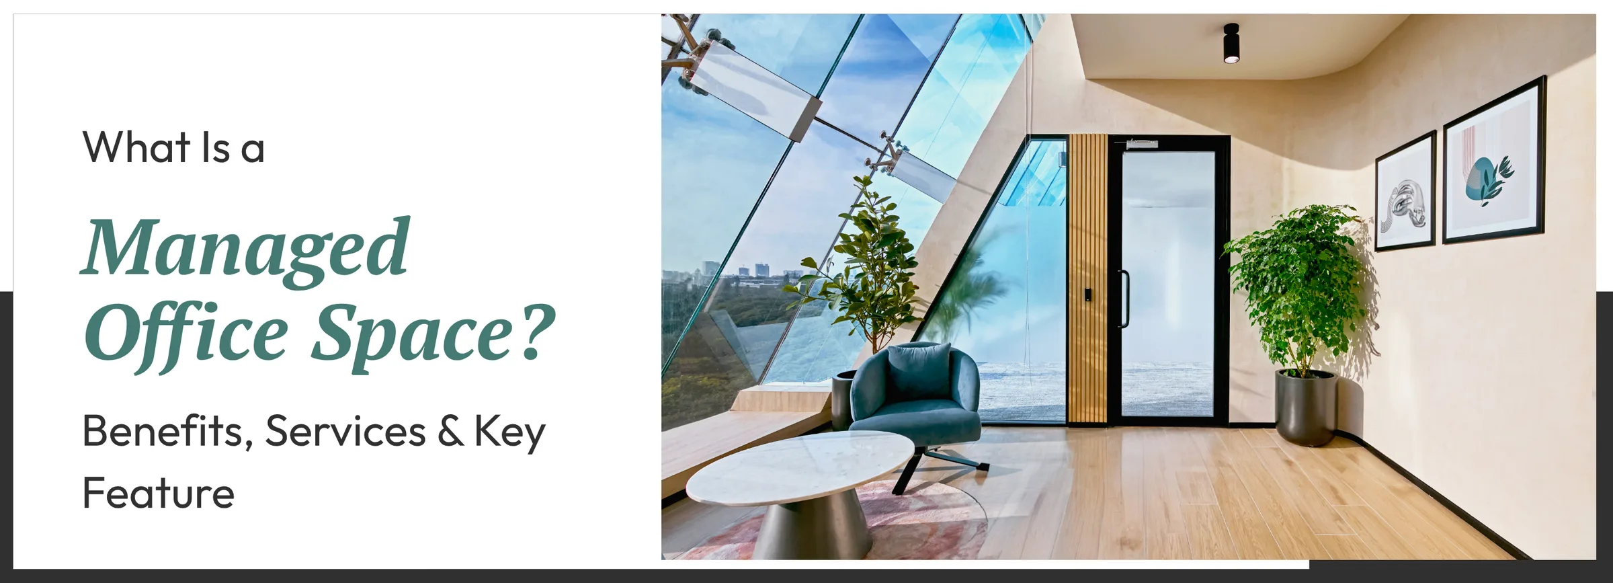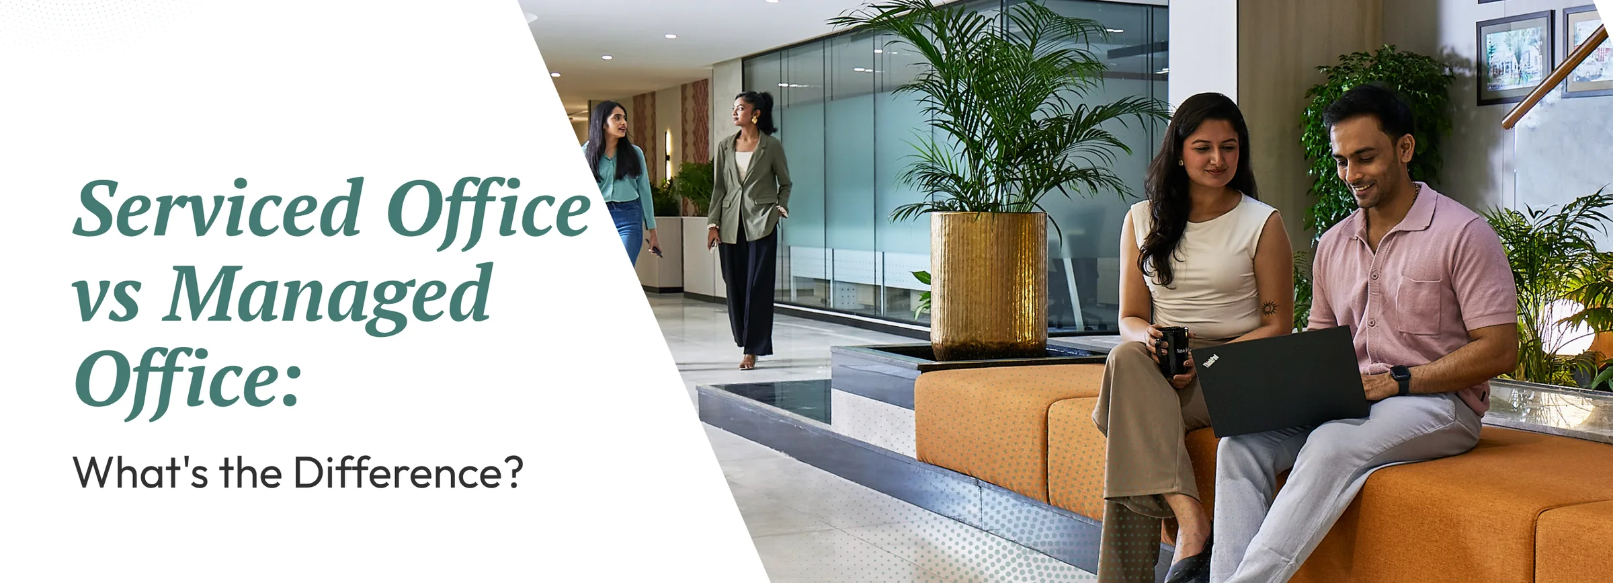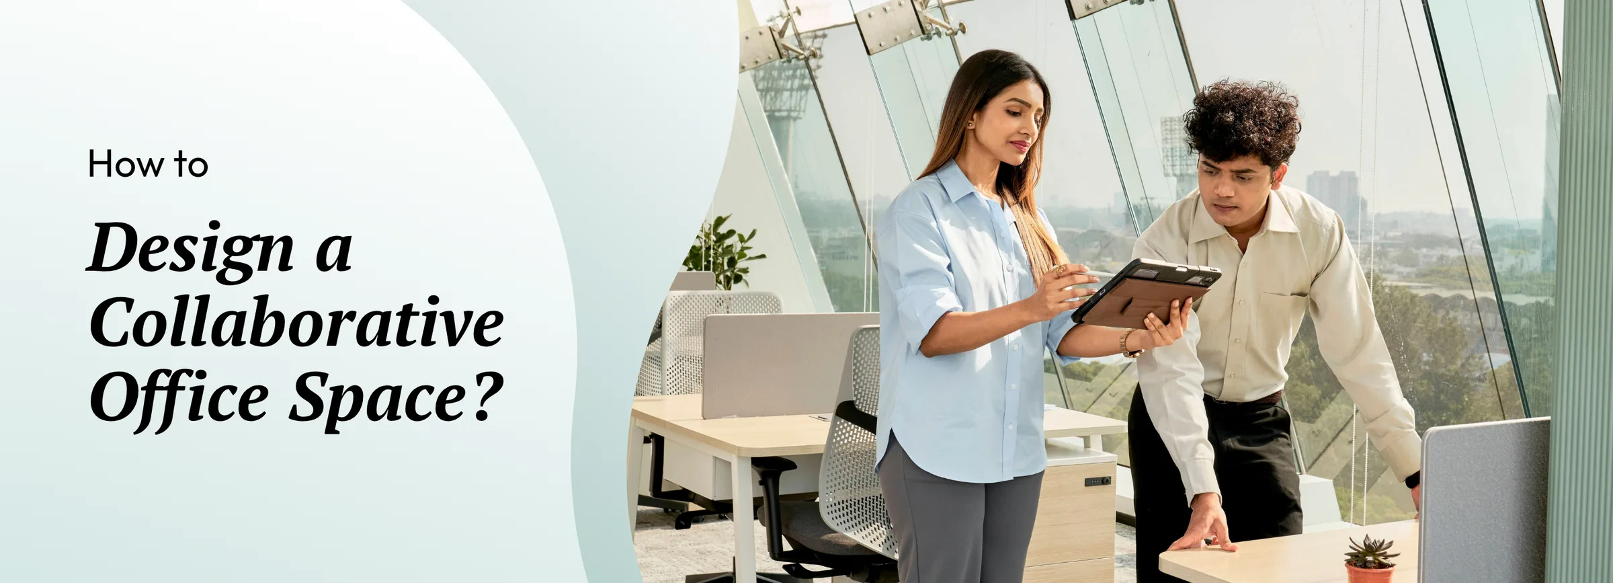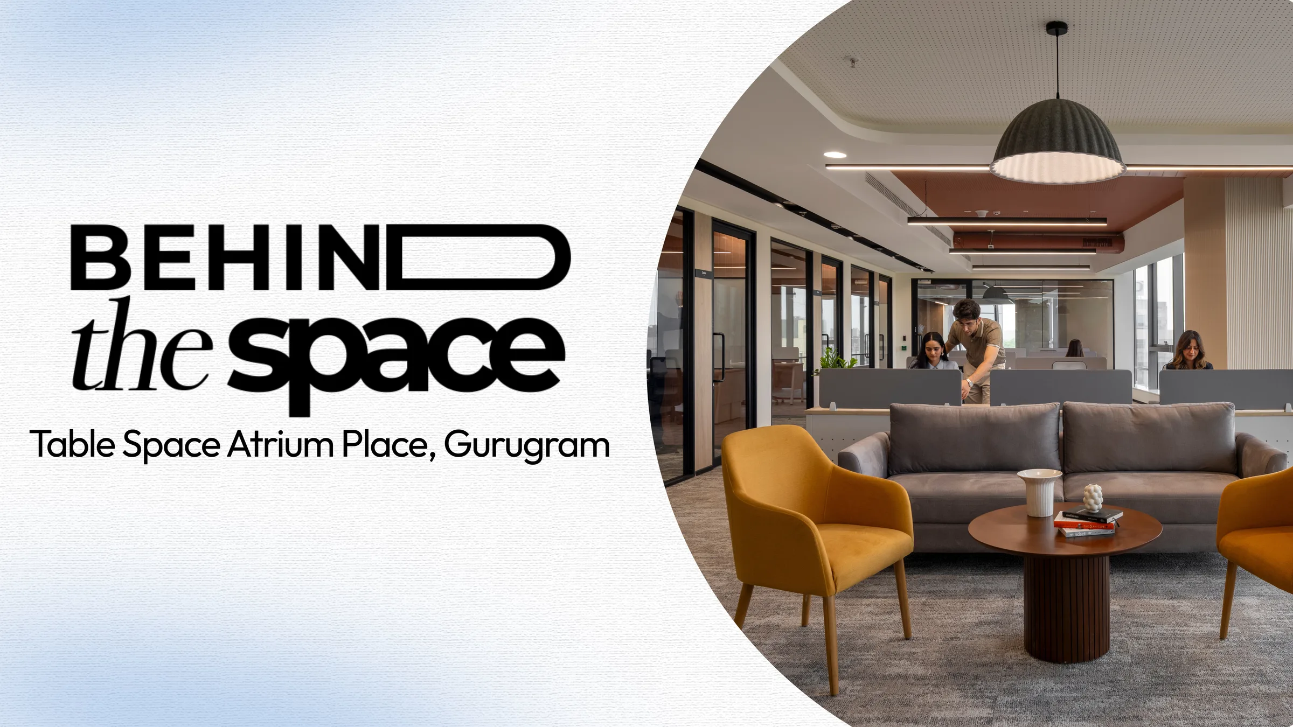

Table Space Atrium Place in Gurugram extends the building's architectural language into a workplace defined by fluid movement, quiet luxury, and carefully considered moments of interaction.
Drawing inspiration from the curves of the atrium and the rhythm of the façade, the design creates a seamless transition from arrival to workspace. Rather than introducing a separate visual identity, the interiors continue the building’s spatial narrative through soft forms, layered detailing, and a restrained material palette of light-toned wood, warm stone, and matte textures.
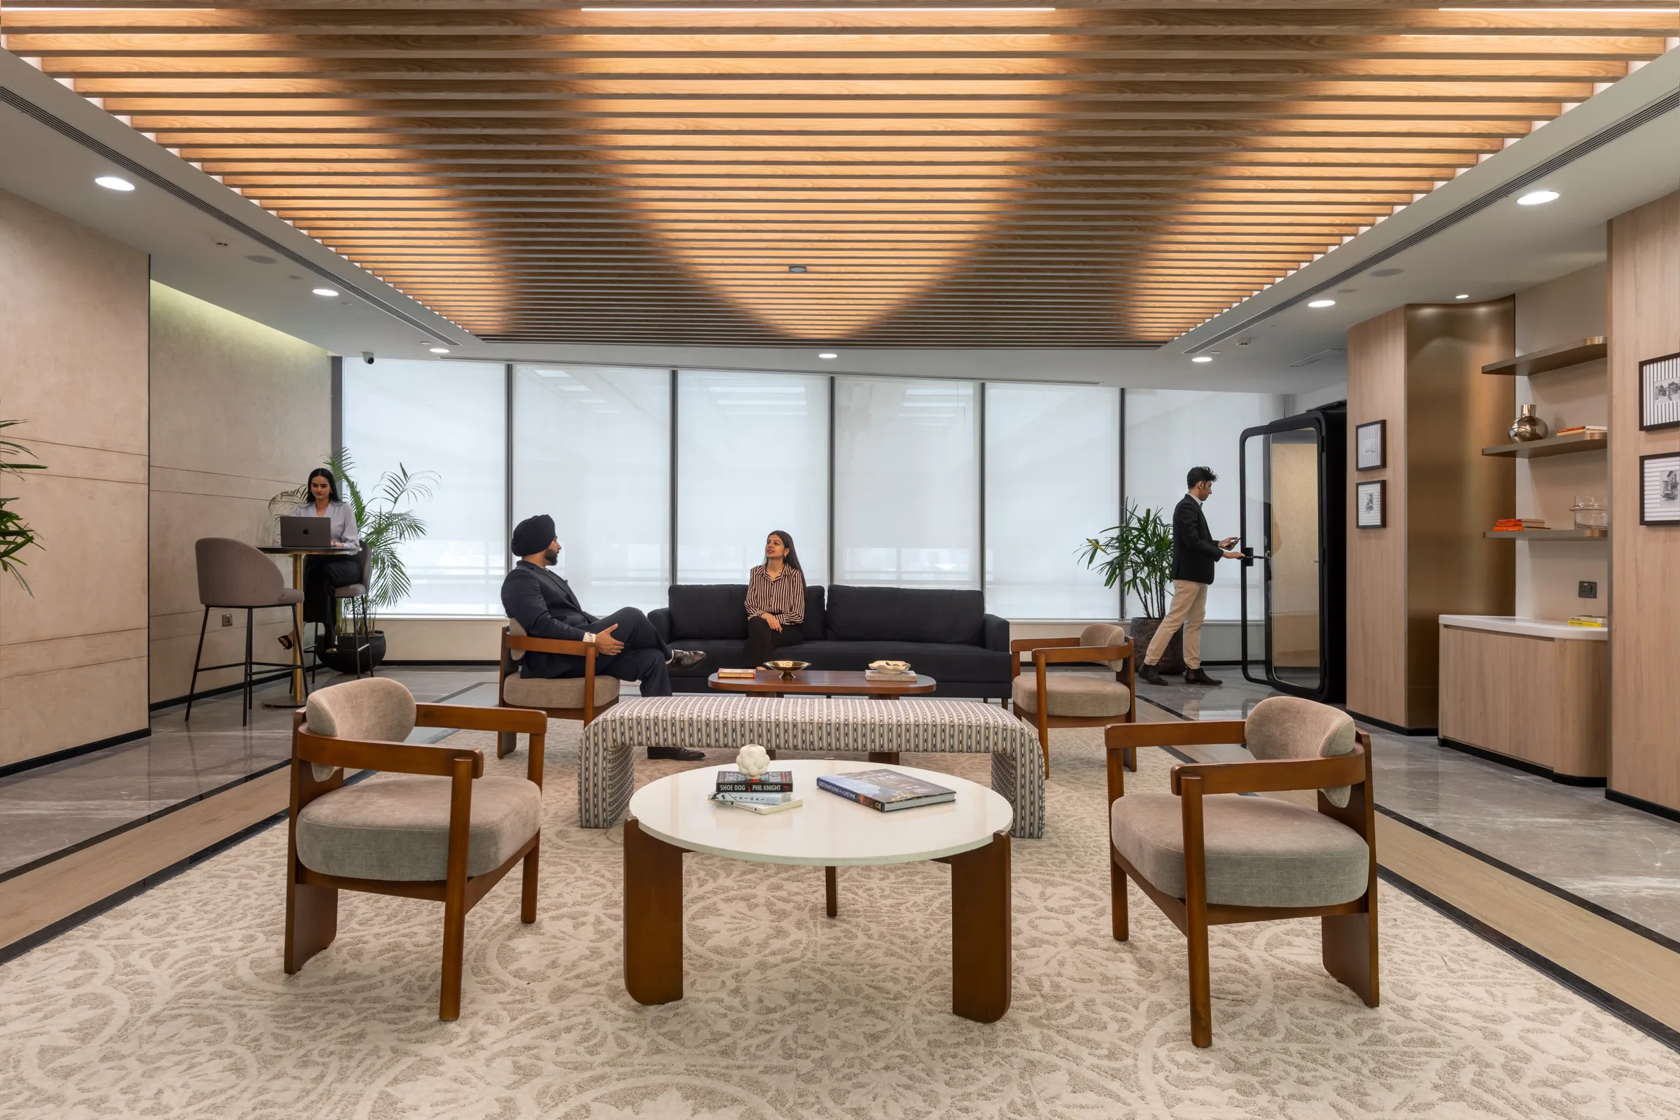
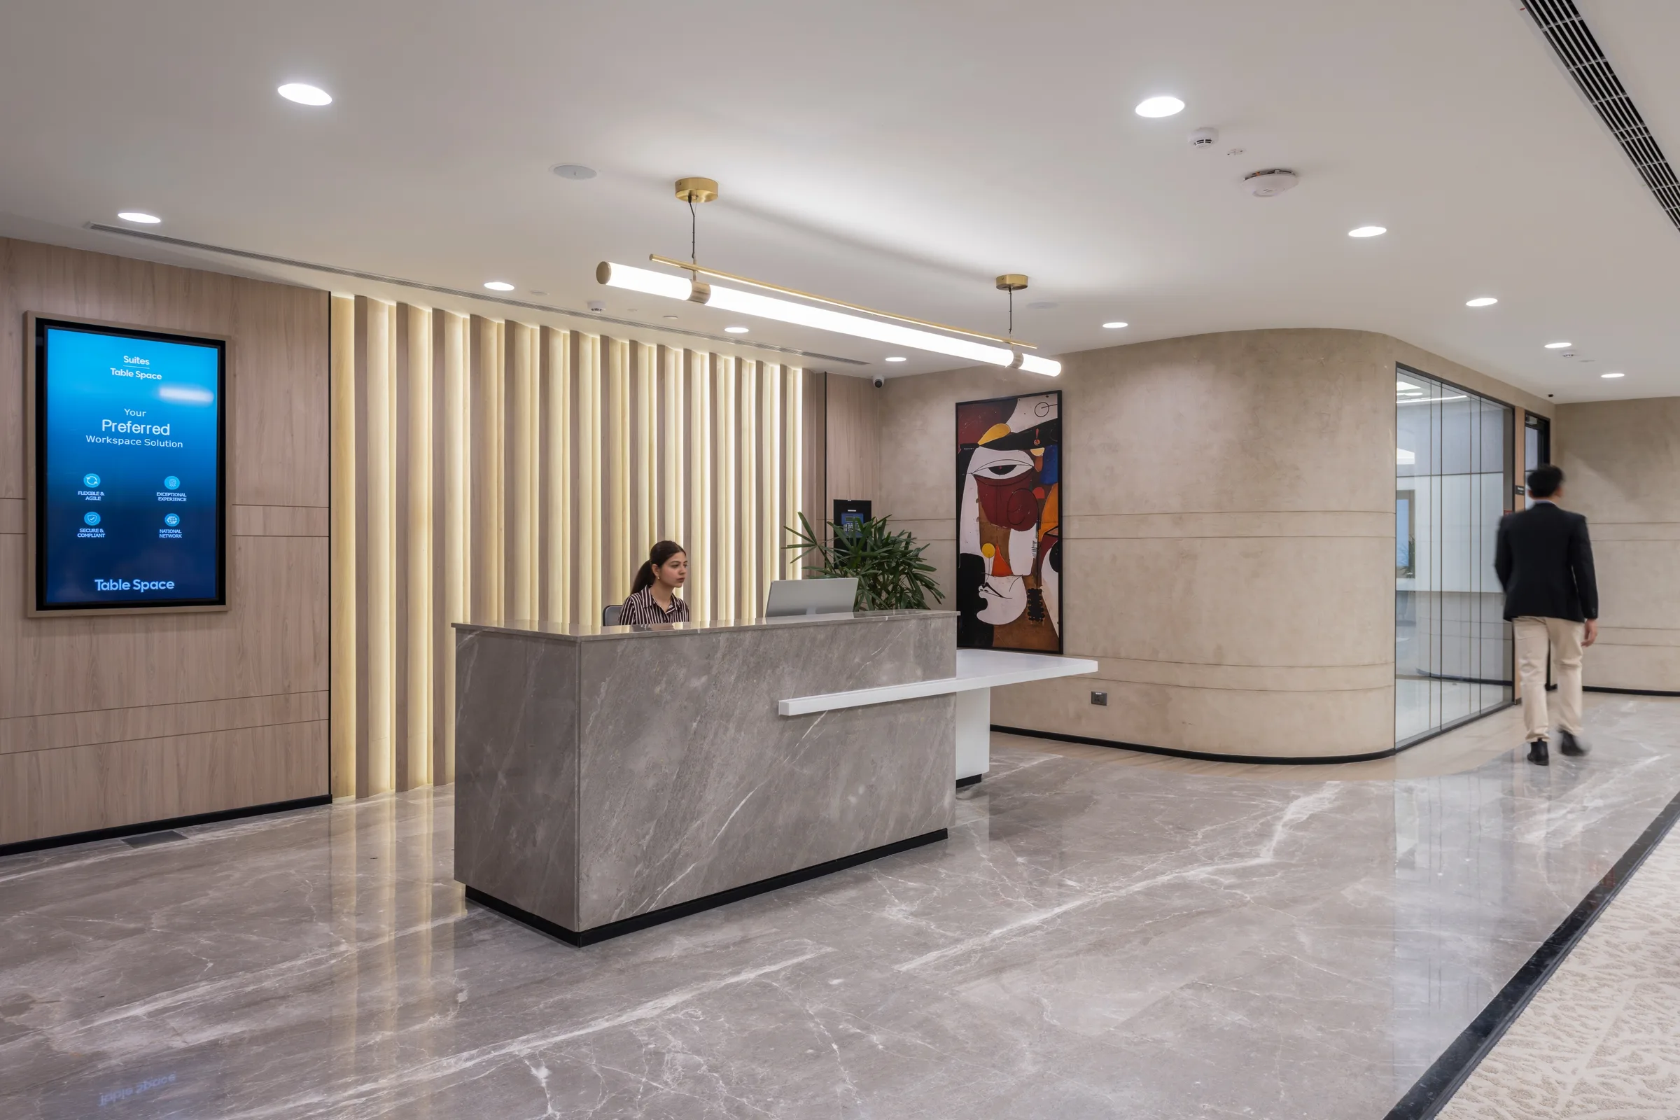
The Work Lounge and Reception
The arrival lounge establishes this language immediately. Rounded architectural edges, curved ceiling treatments, and carefully arranged furniture create a welcoming threshold that feels more hospitality-inspired than corporate. The space is designed as an extension of the workplace rather than a waiting area, encouraging conversation, informal meetings, and moments of pause.
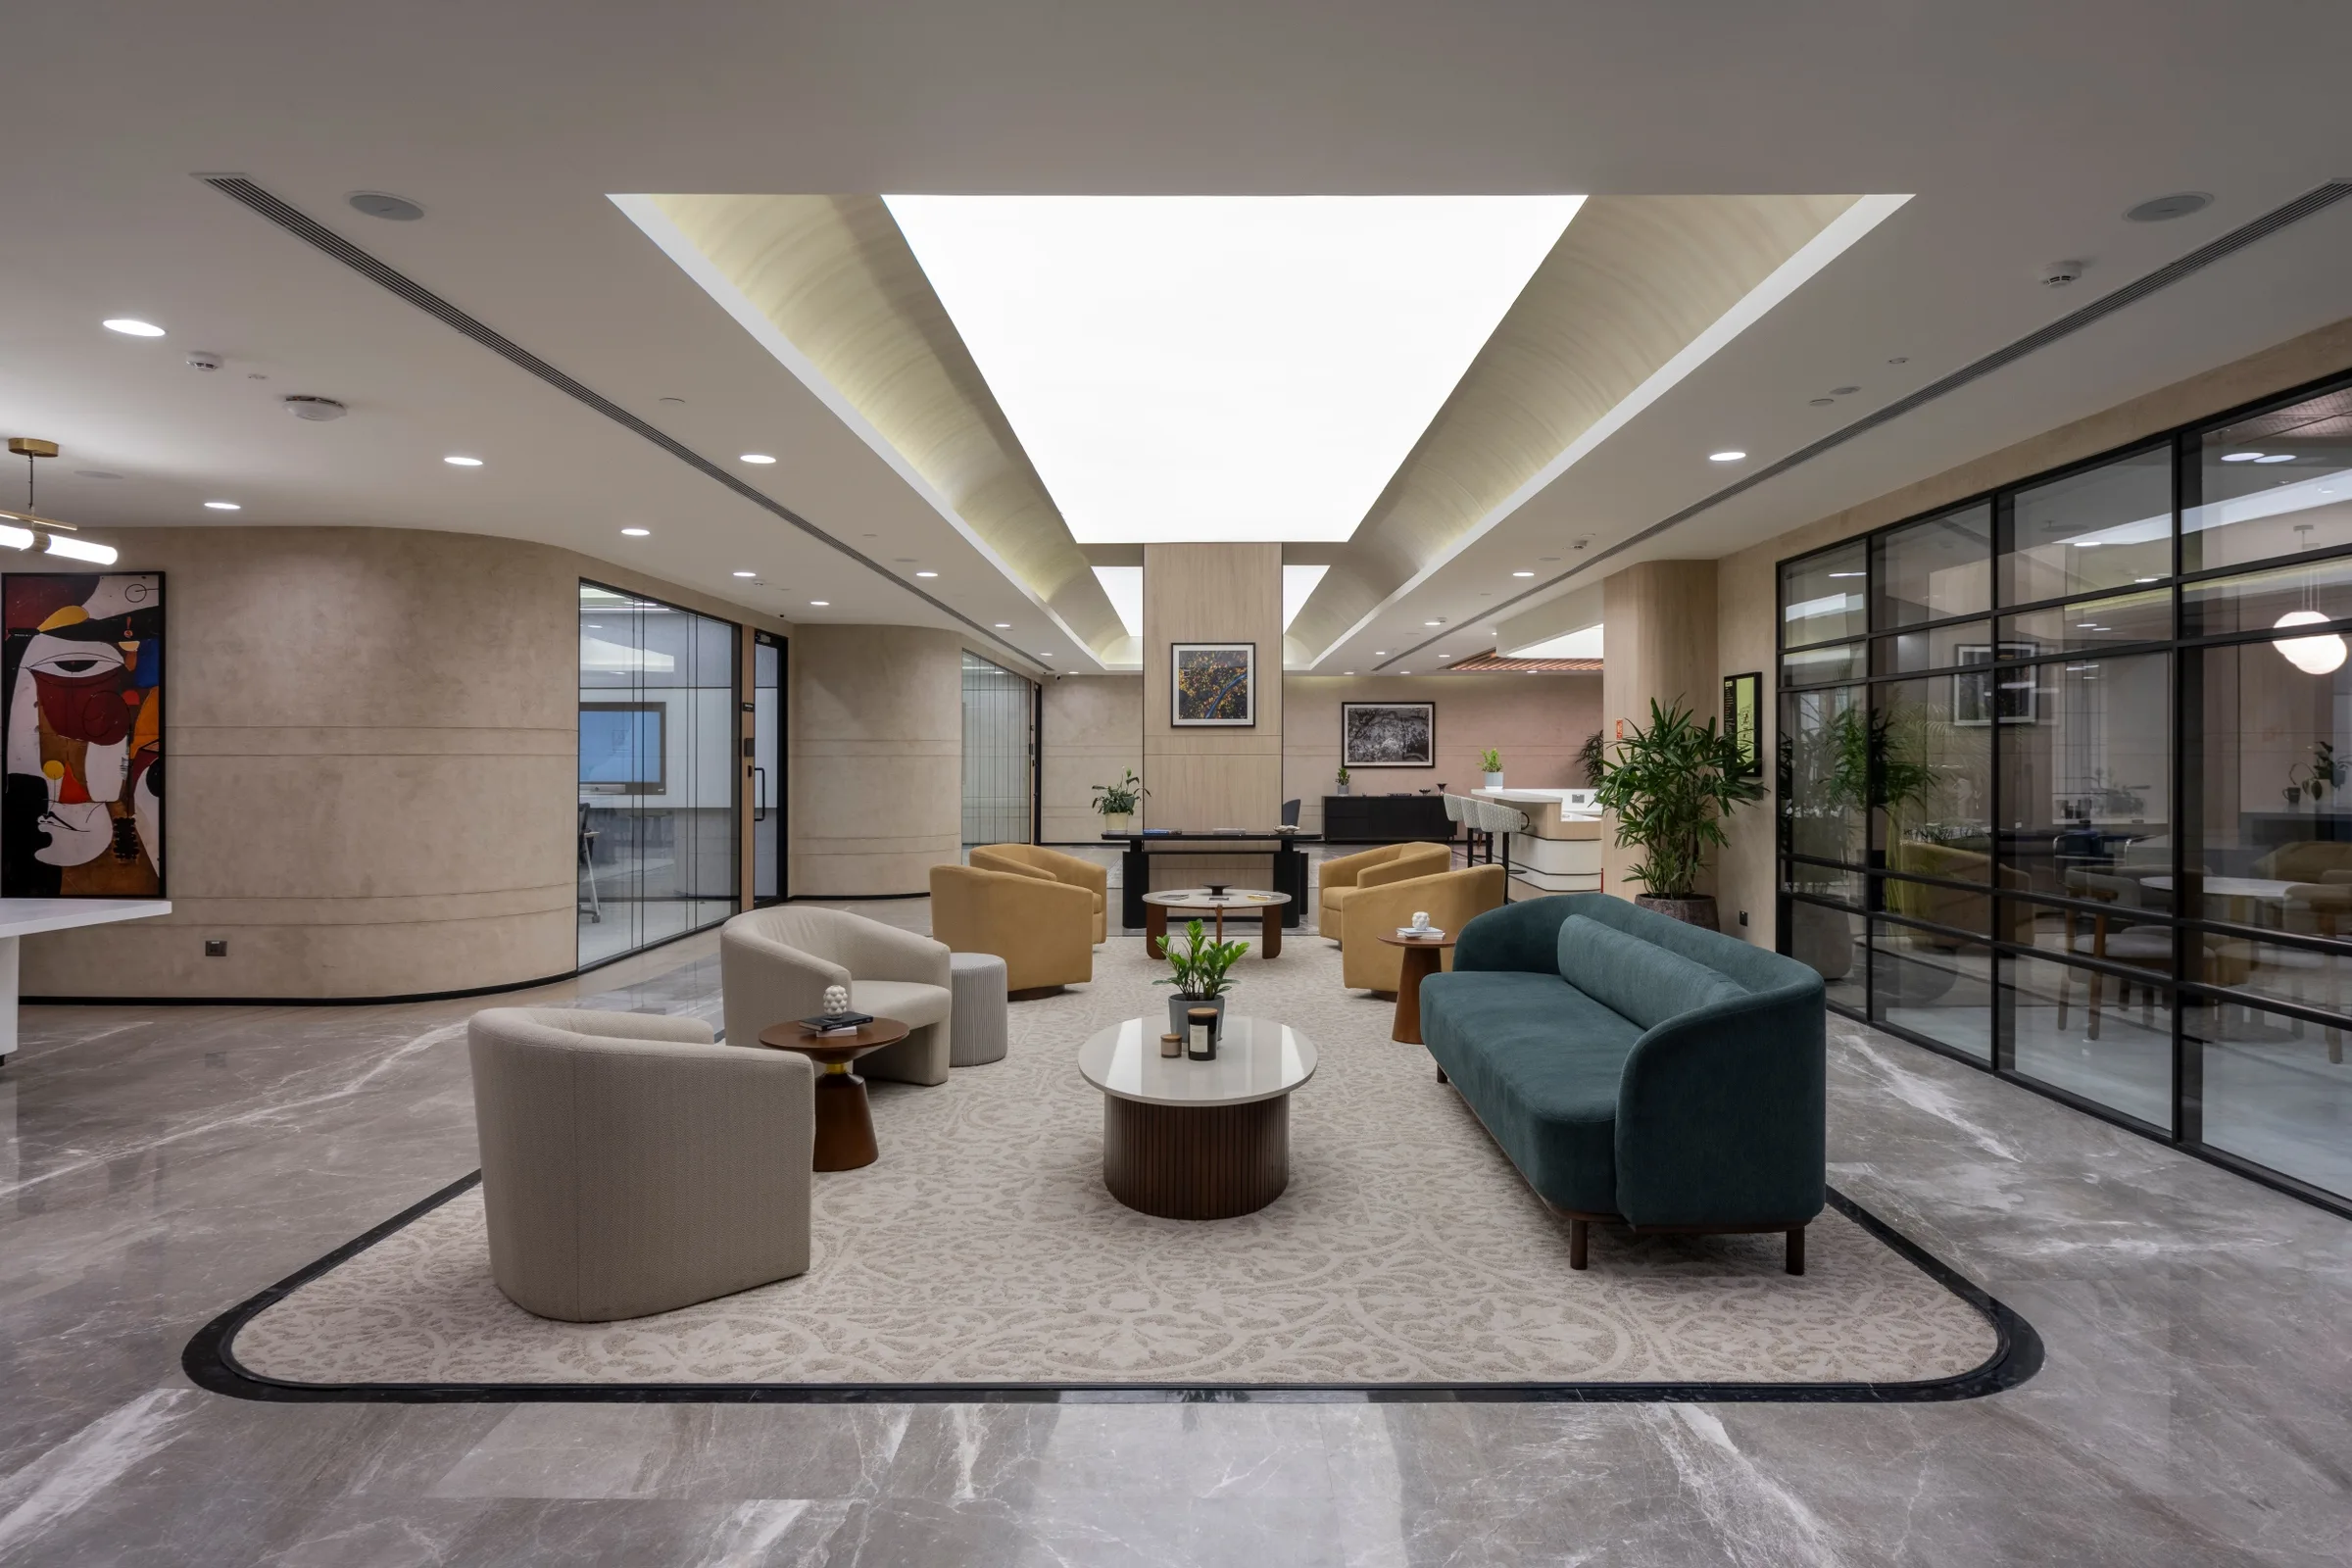
The Entry Lounge
Flow becomes a defining design tool throughout the floor. Wide passages are activated as usable social spaces, transforming circulation into opportunity. Circular sofas, semi-circular tables, integrated ledges, and collaboration pockets emerge along key routes, allowing interaction to happen naturally within everyday movement patterns.
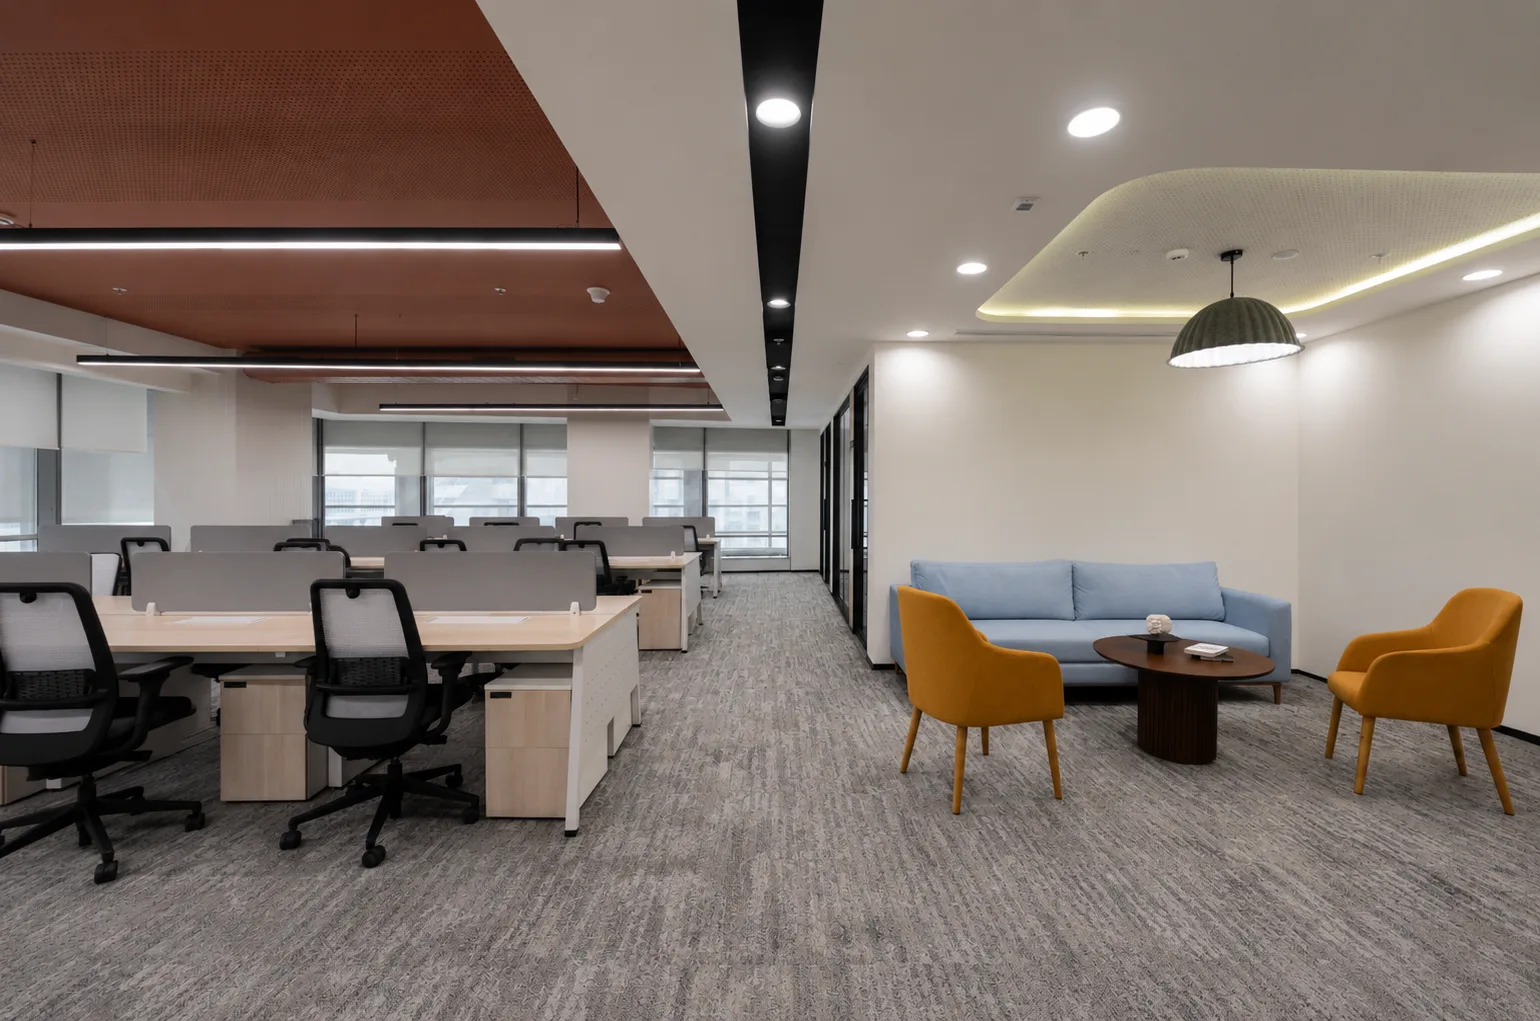
Workstations and Collaboration Zones, placed side by side
The work lounge and coffee bar form the social heart of the workplace. Framed by sweeping curves and finely detailed joinery, the space supports multiple modes of work throughout the day. Employees can transition seamlessly between focused work, informal discussions, and casual breaks within an environment designed around flexibility and comfort.
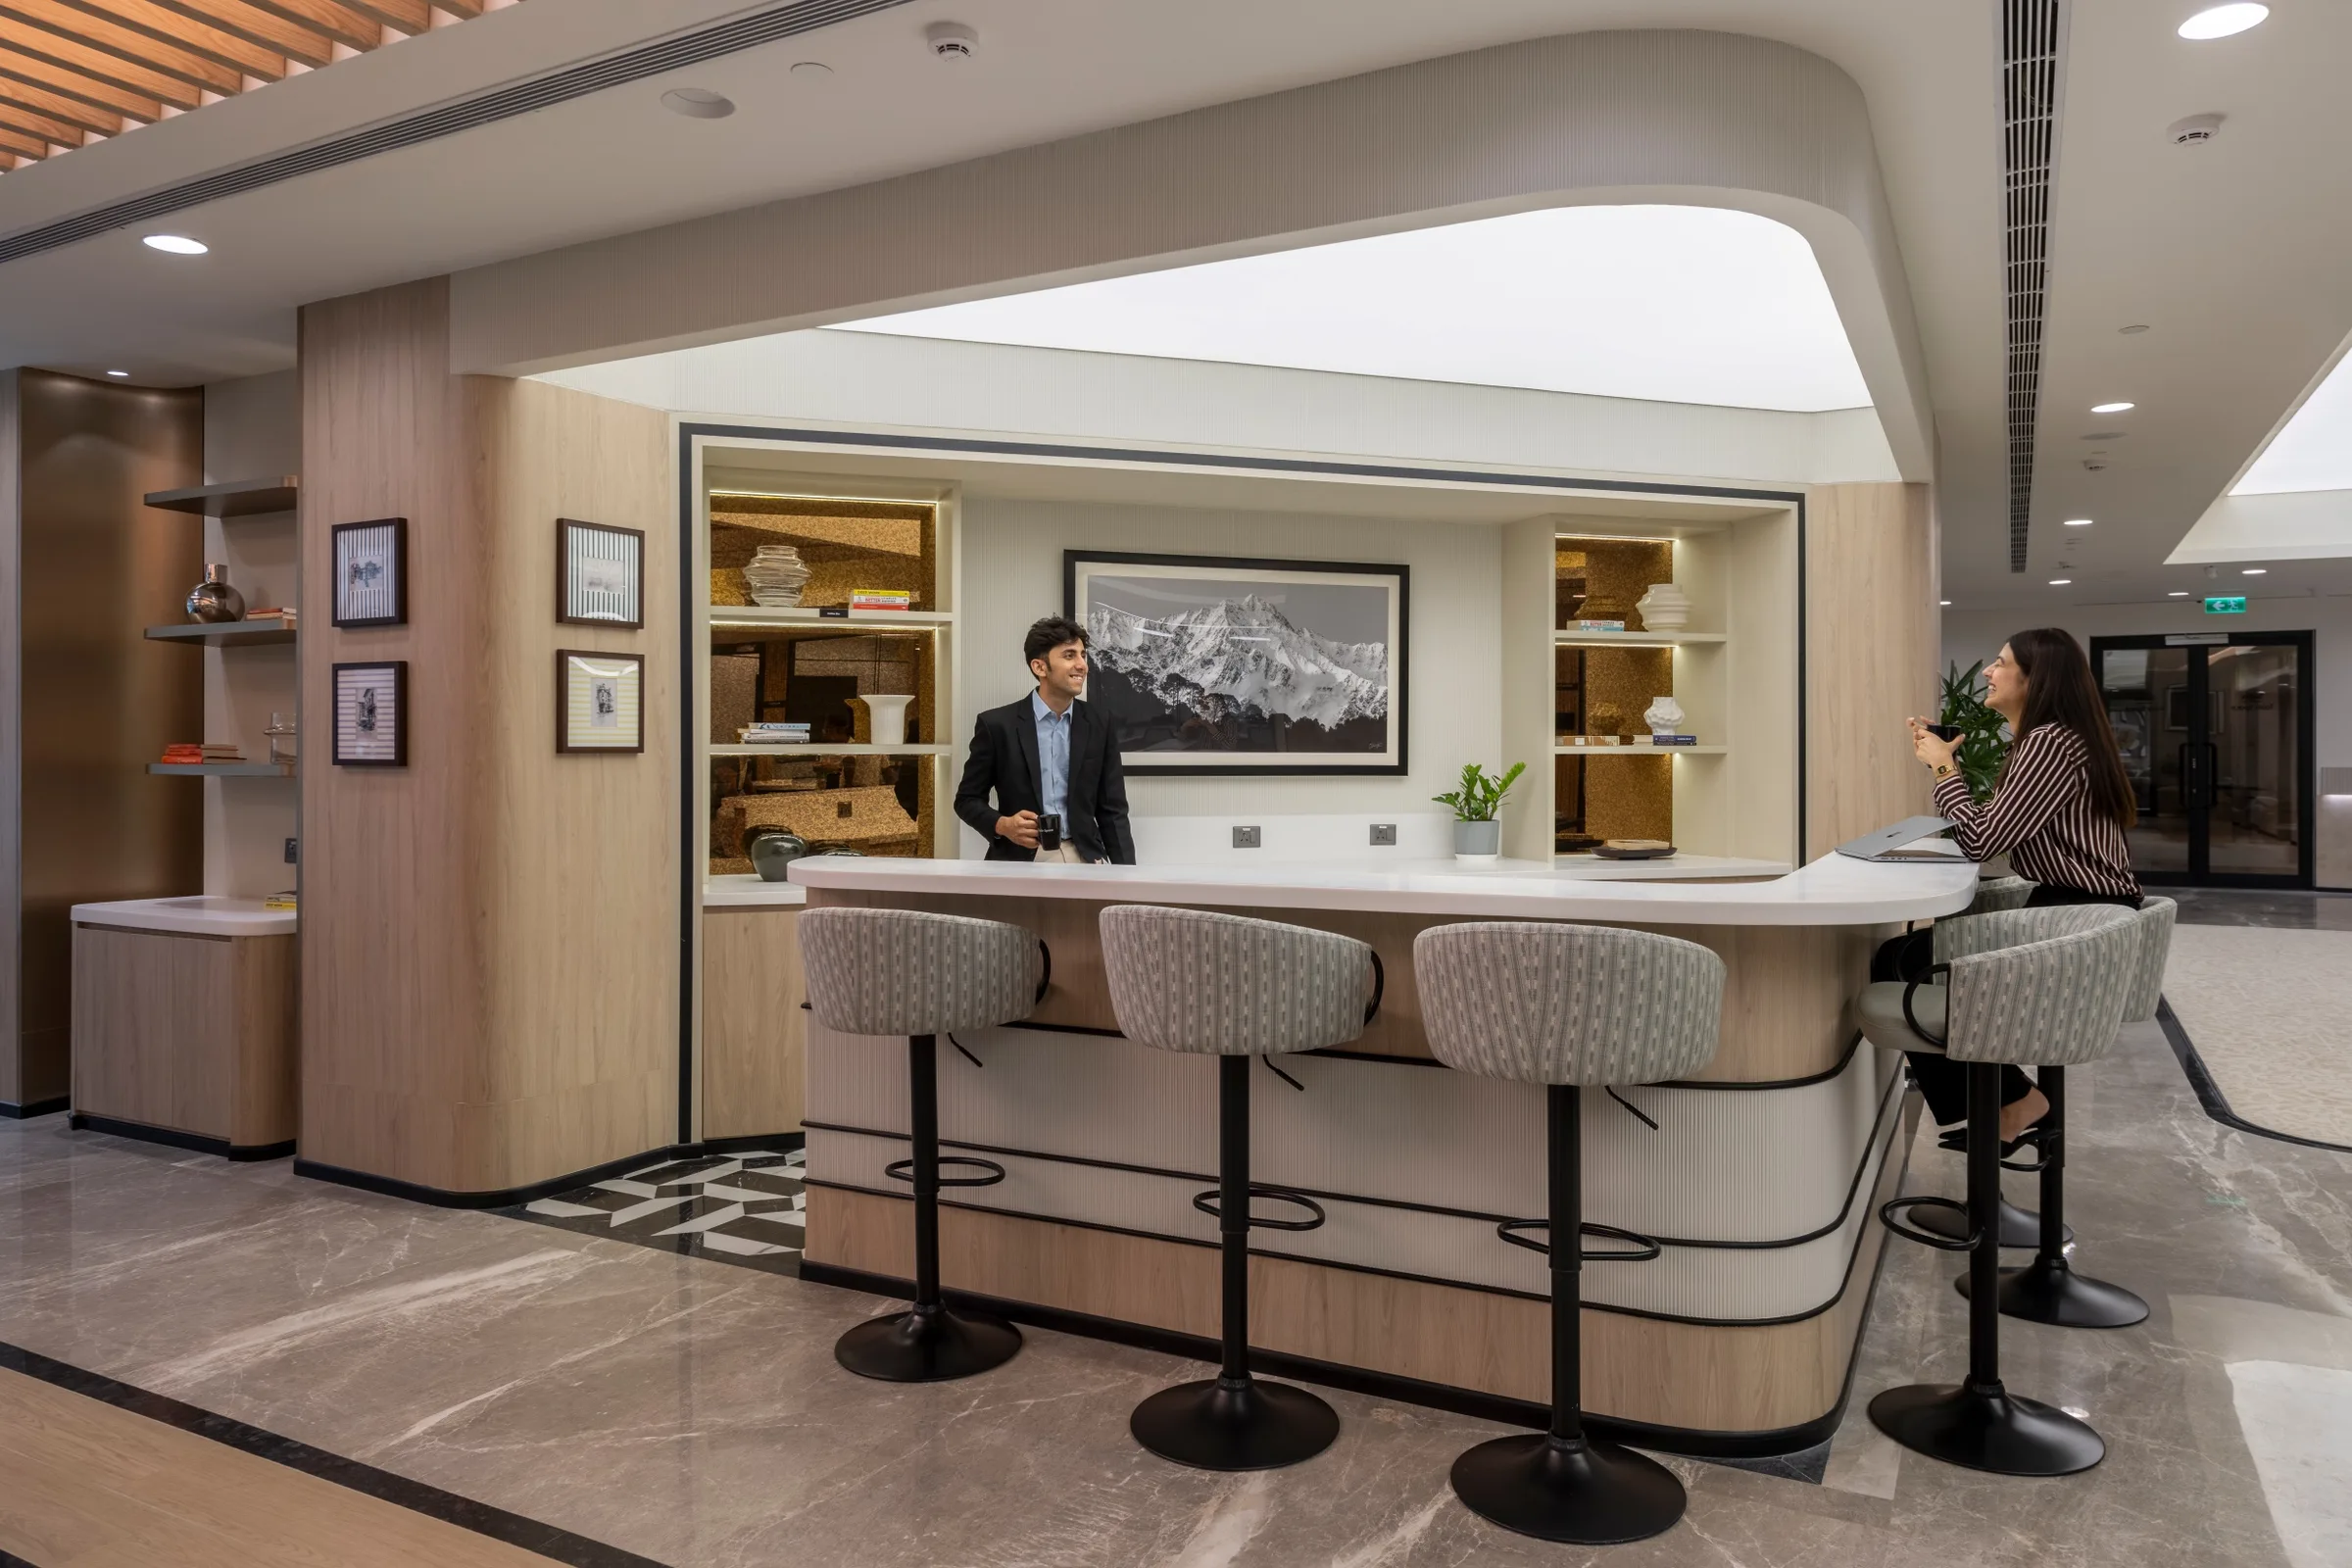
The Coffee Bar
A series of collaboration zones continue this approach. Curved ledges unfold into work surfaces, corridor edges become gathering points, and breakout areas are woven into the architecture rather than added as separate destinations. These subtle interventions shape behaviour intuitively, encouraging connection without relying on prescribed spaces or signage.
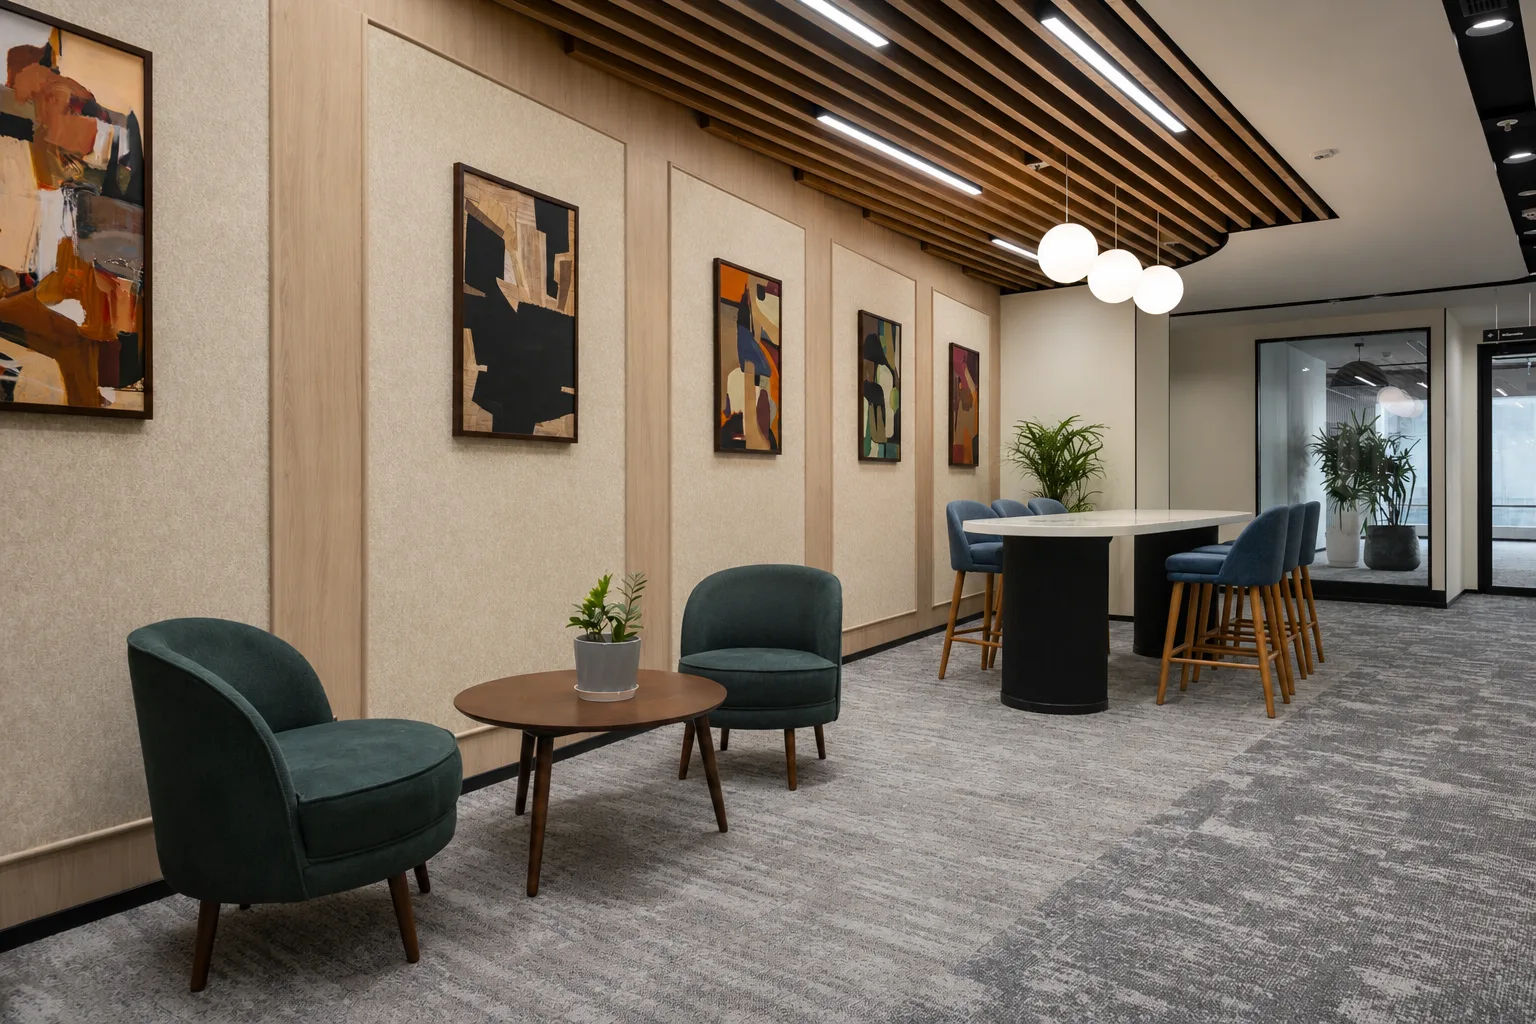
Collaboration Zones
Natural light, warm materials, and layered textures contribute to a calm and composed atmosphere across the floor. Upholstered furnishings, soft finishes, and consistent detailing create visual continuity while enhancing acoustic comfort in open environments.
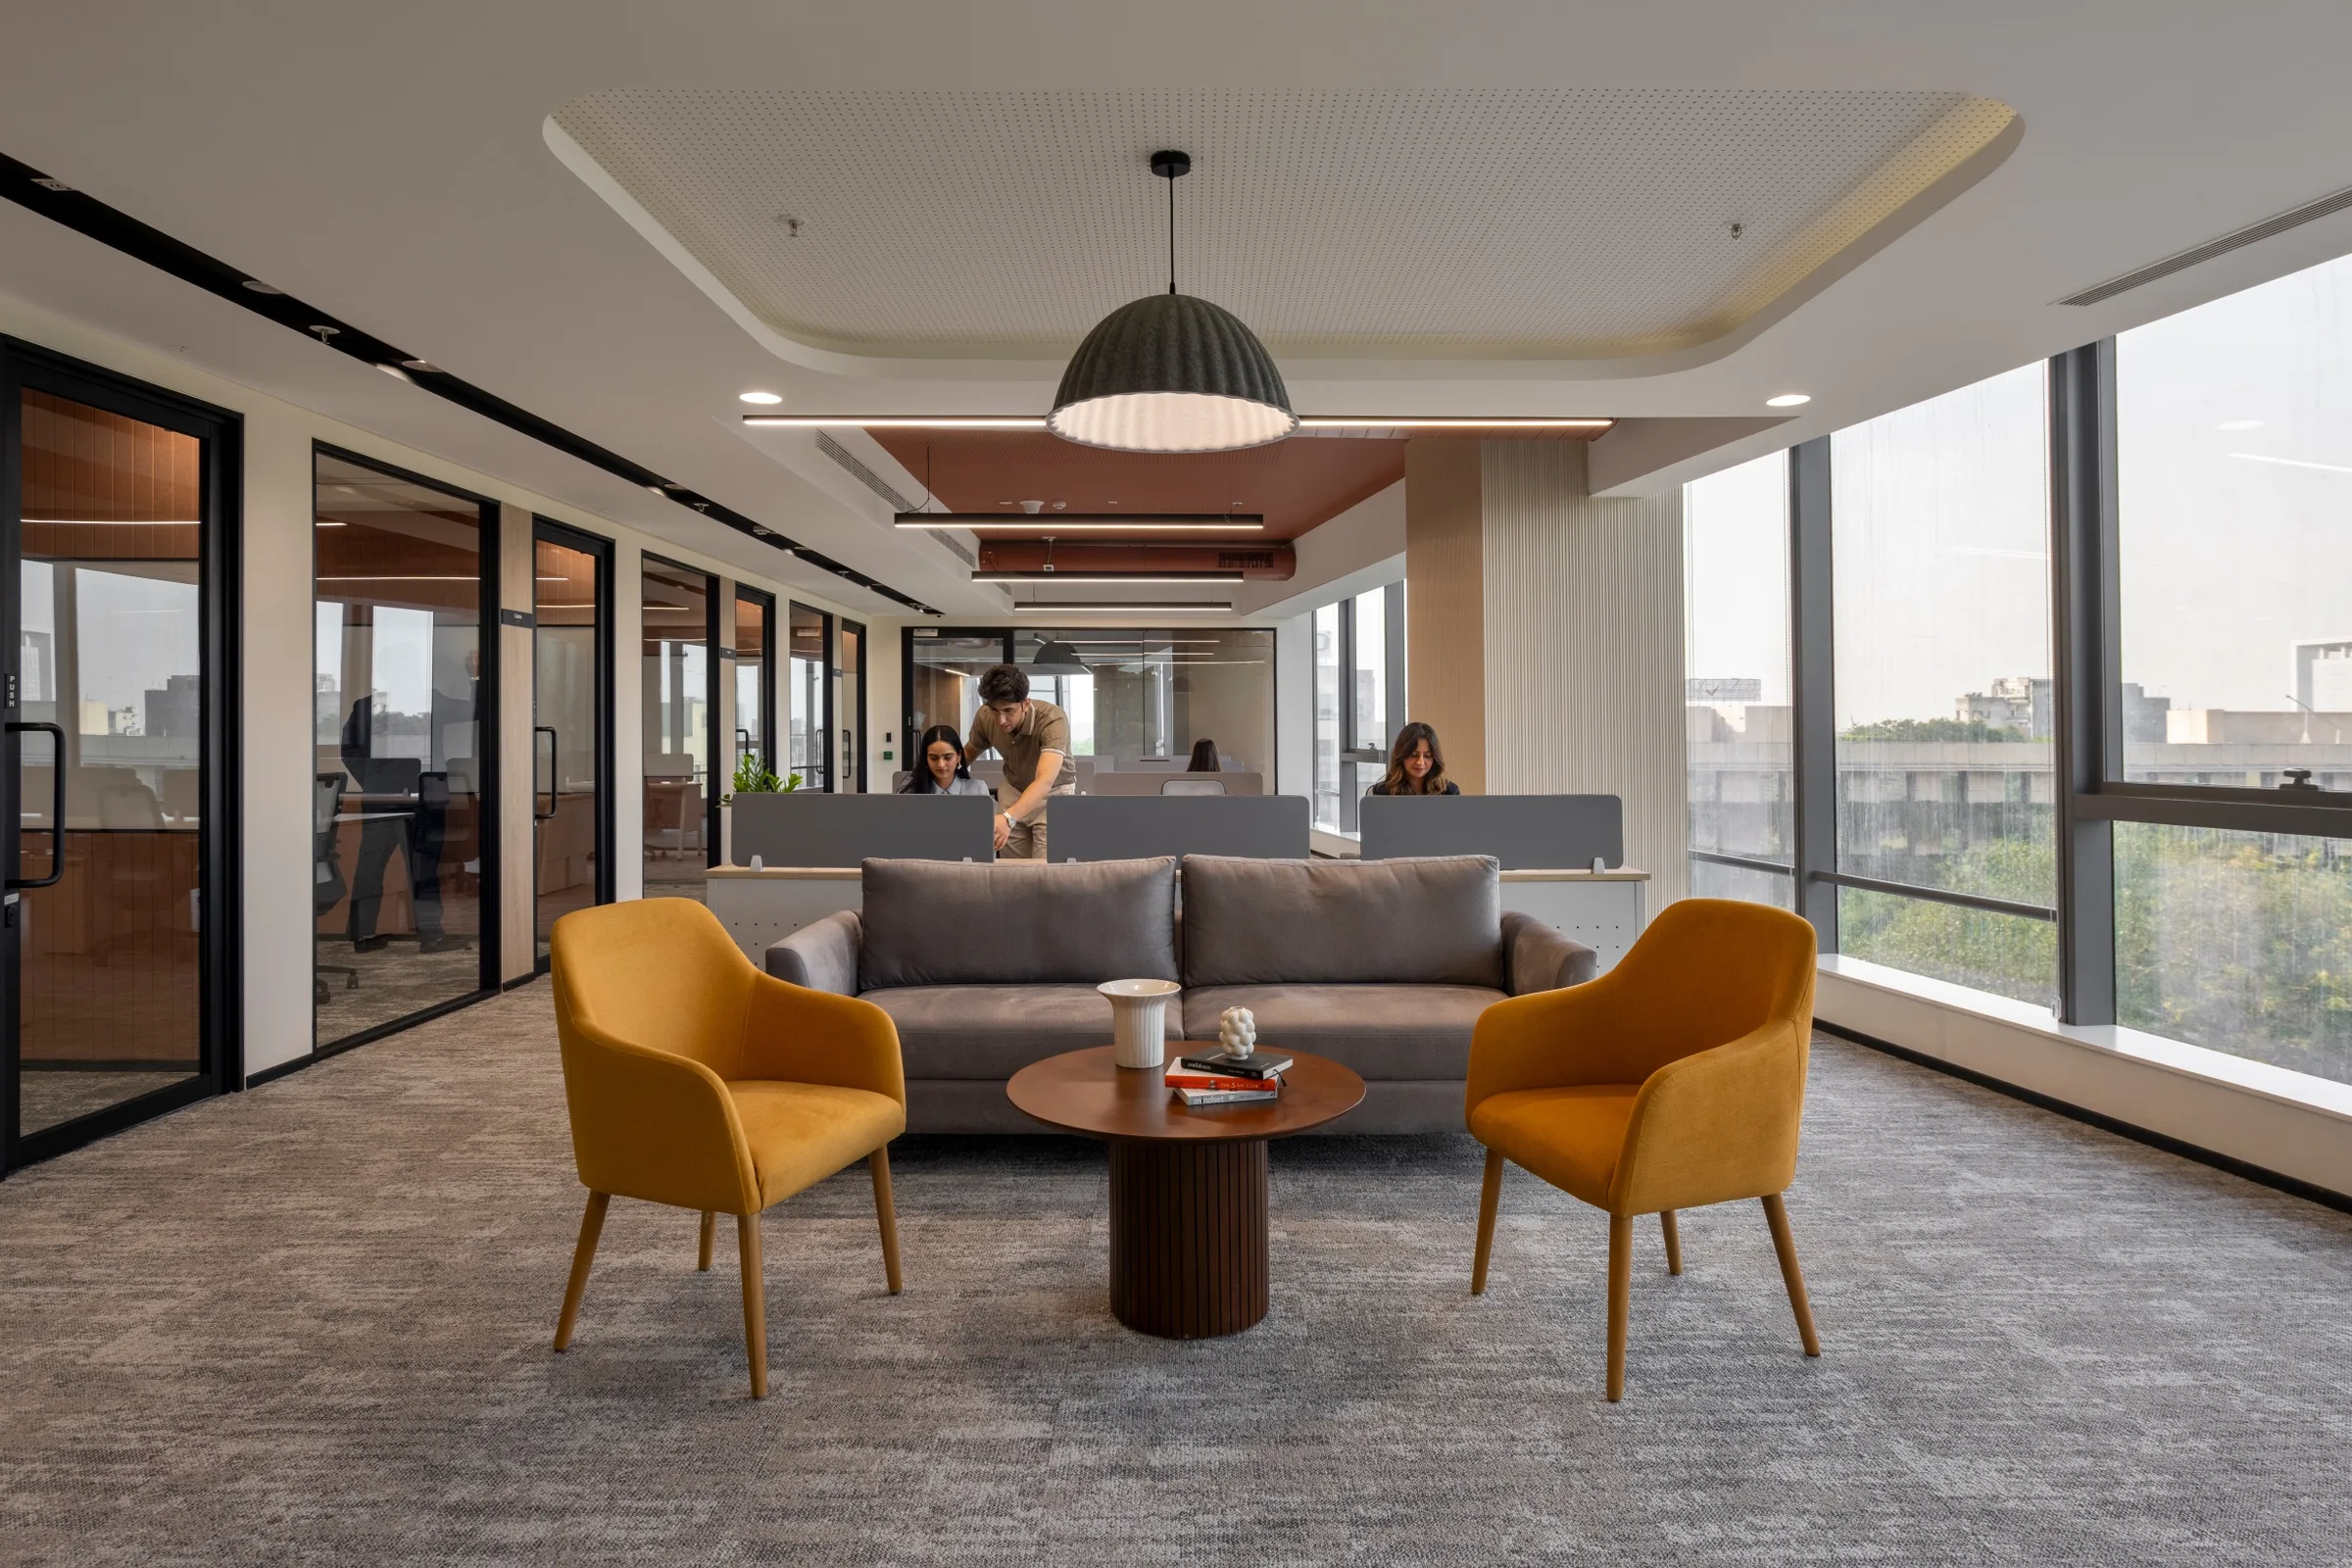
Open Breakout Zones
Table Space Atrium Place demonstrates how thoughtful workplace design can emerge from architectural continuity. Through fluid planning, understated materiality, and the activation of circulation space, the workplace creates an experience where focus, collaboration, and movement unfold naturally throughout the day.
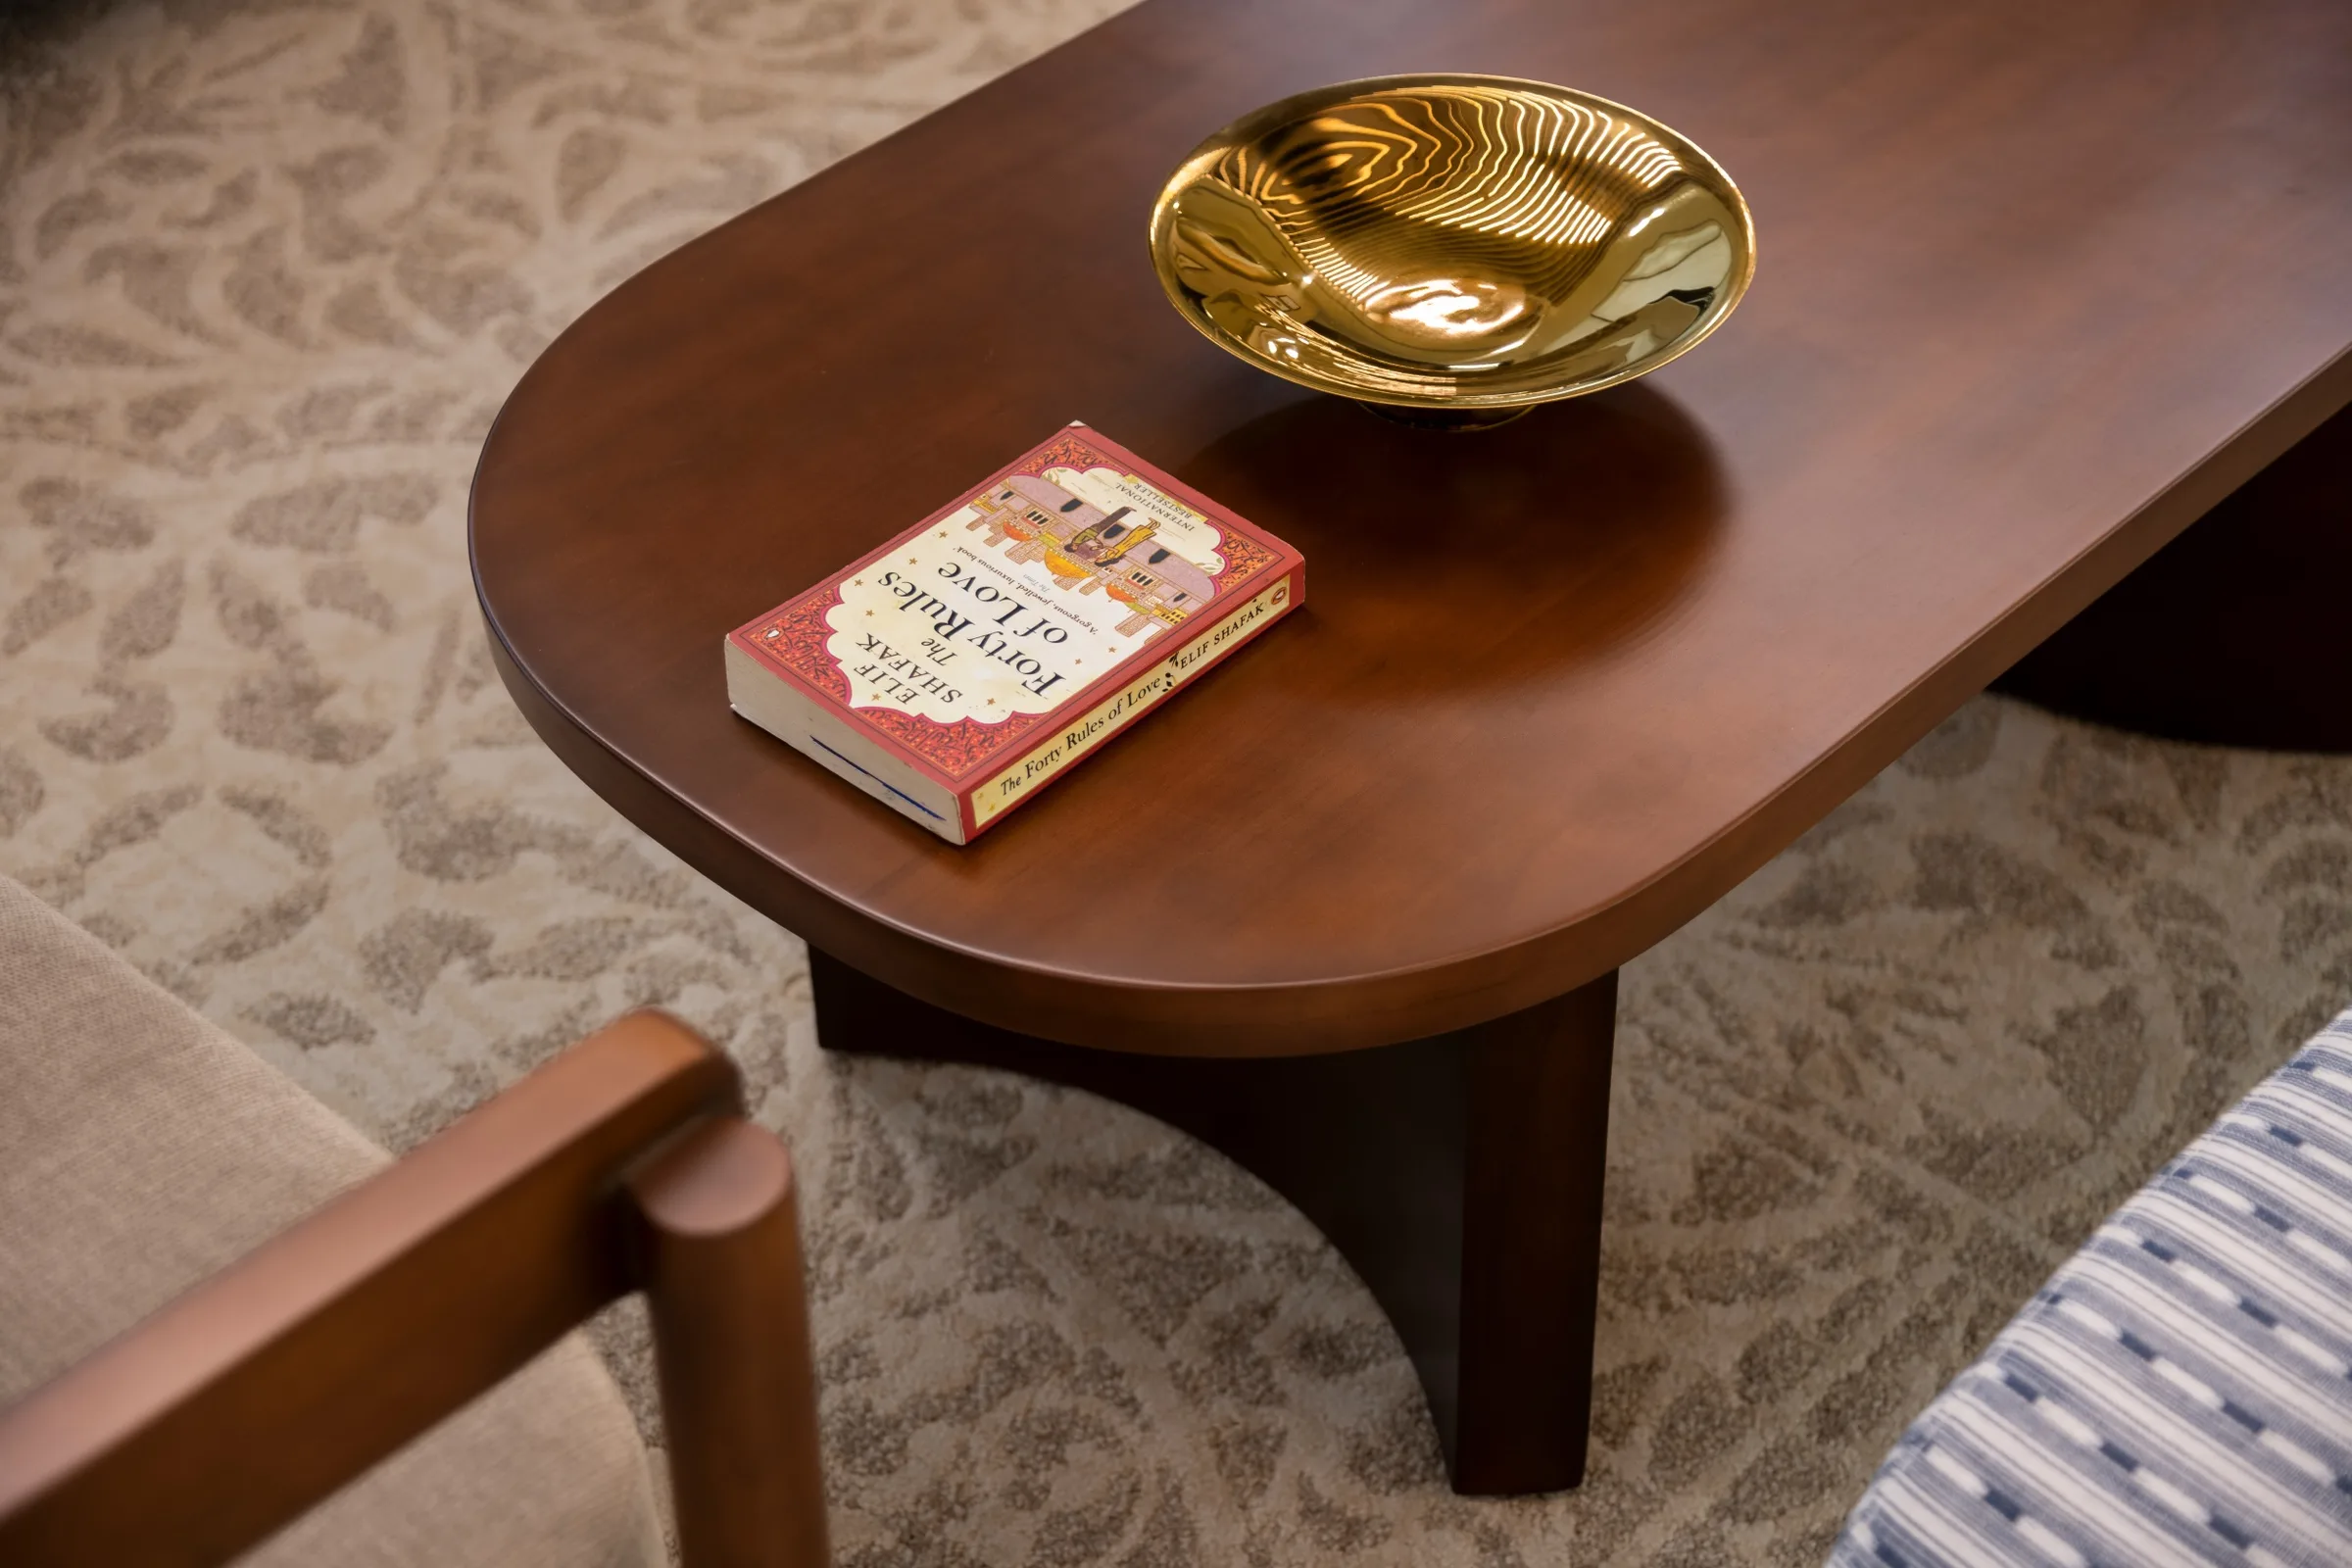
Furnishing and Finer Details