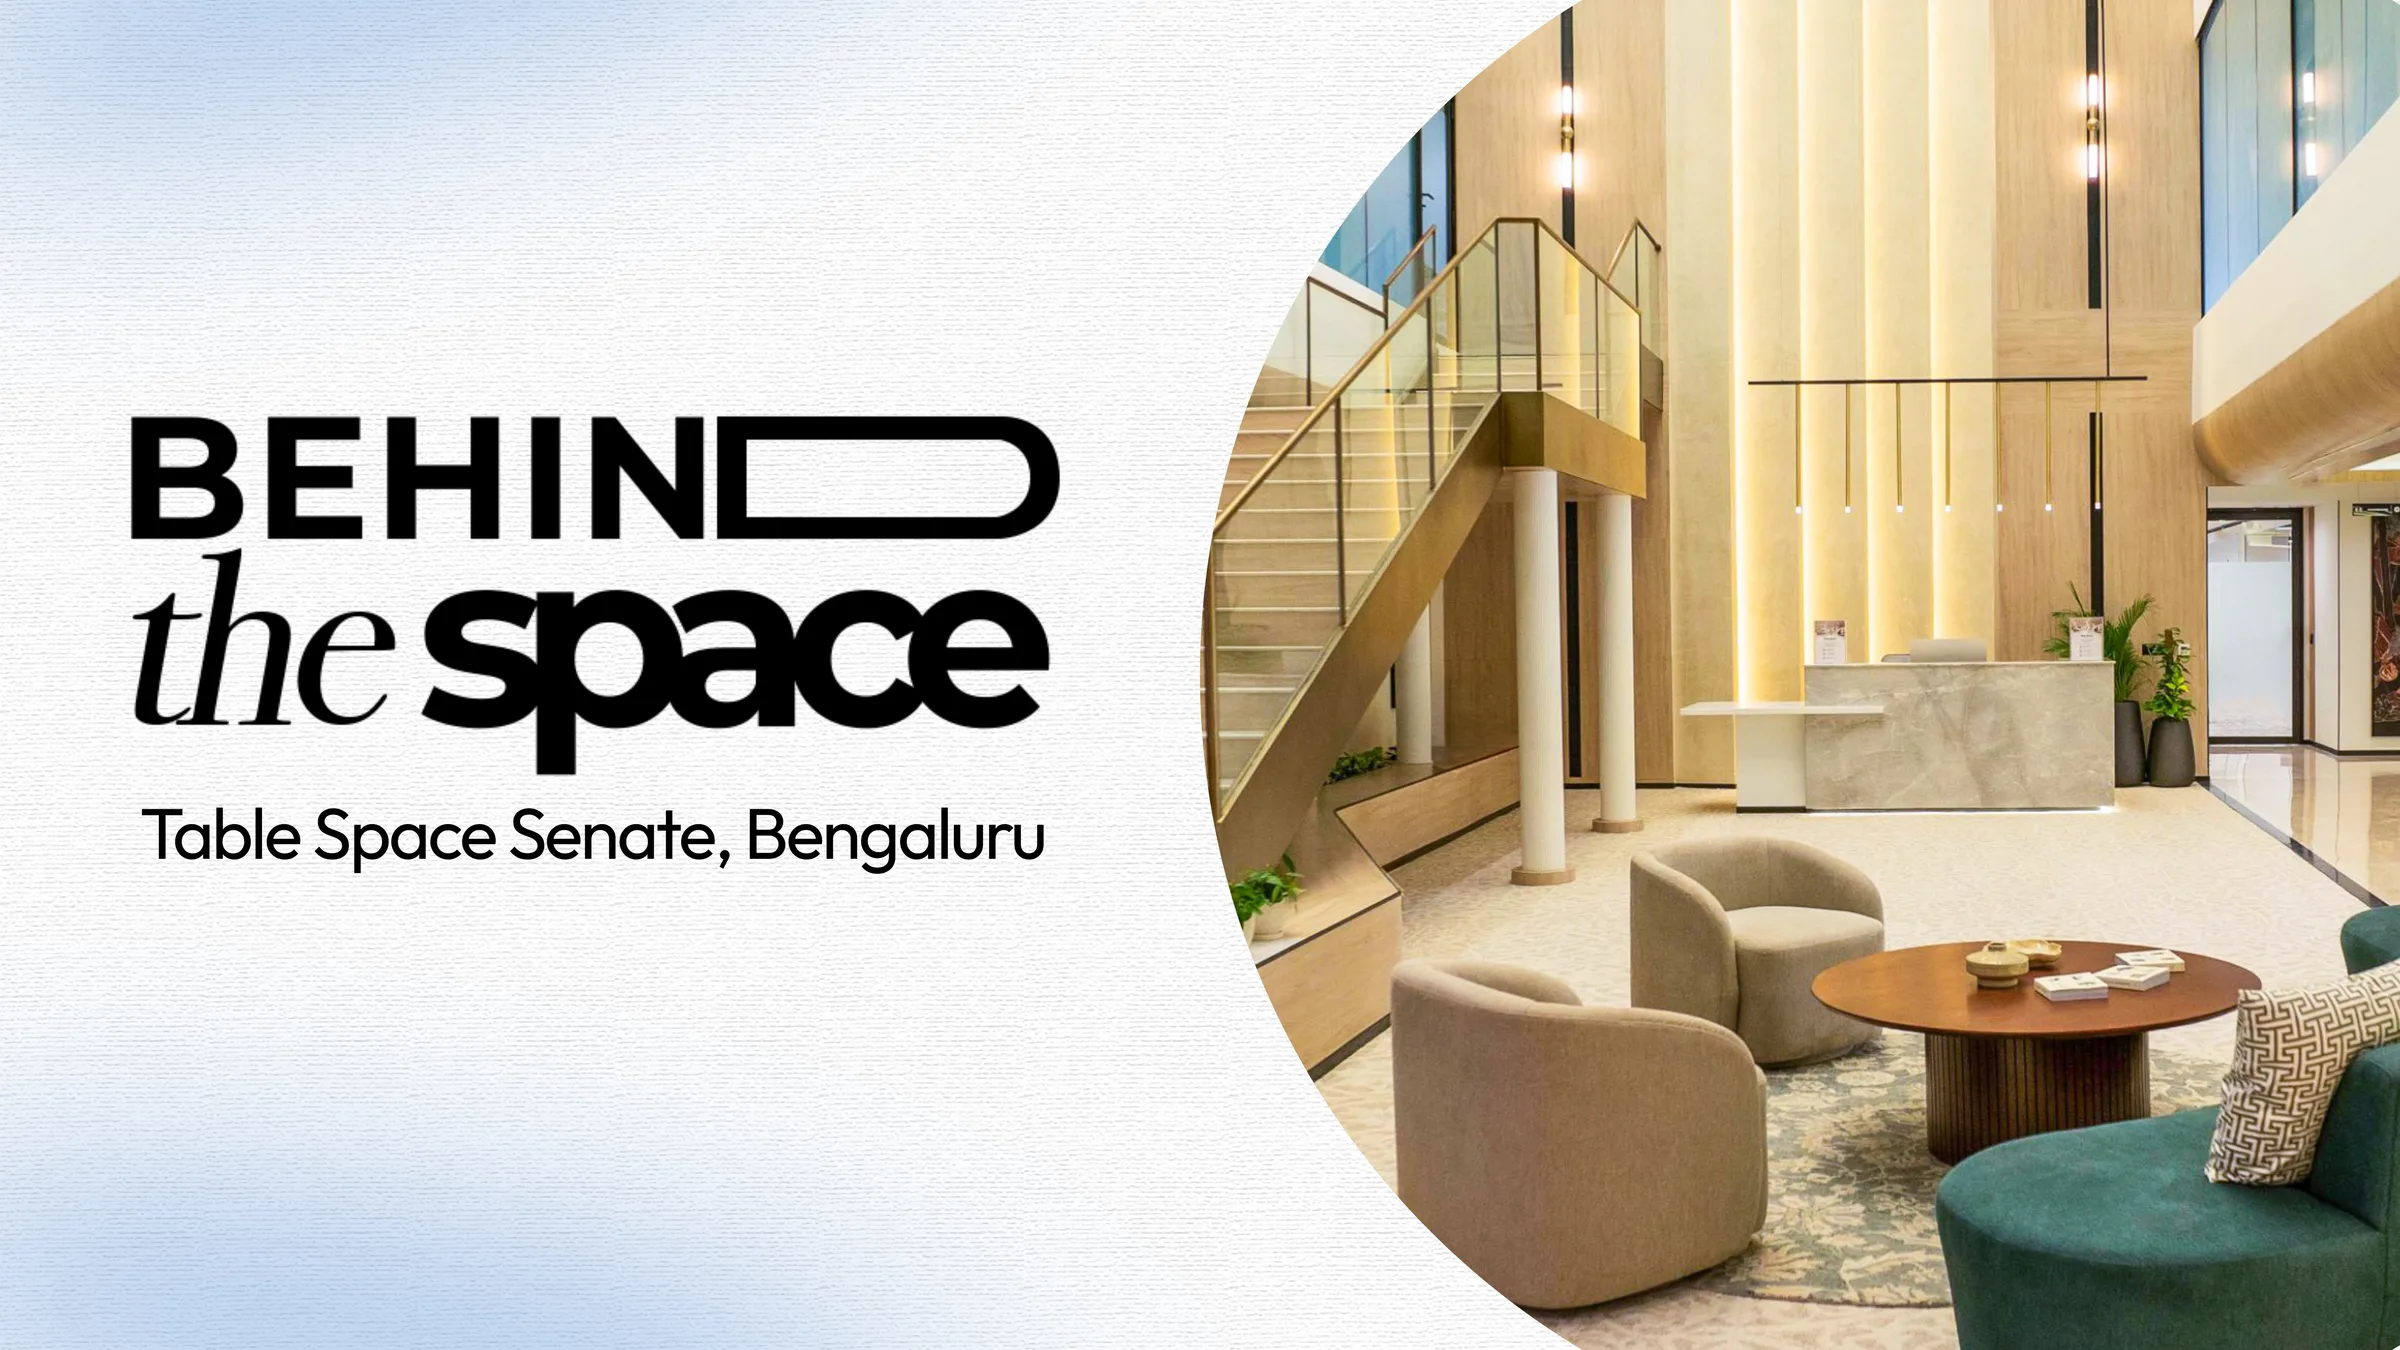
For Table Space Senate, the experience begins with a question: how should people feel as they move through the space?
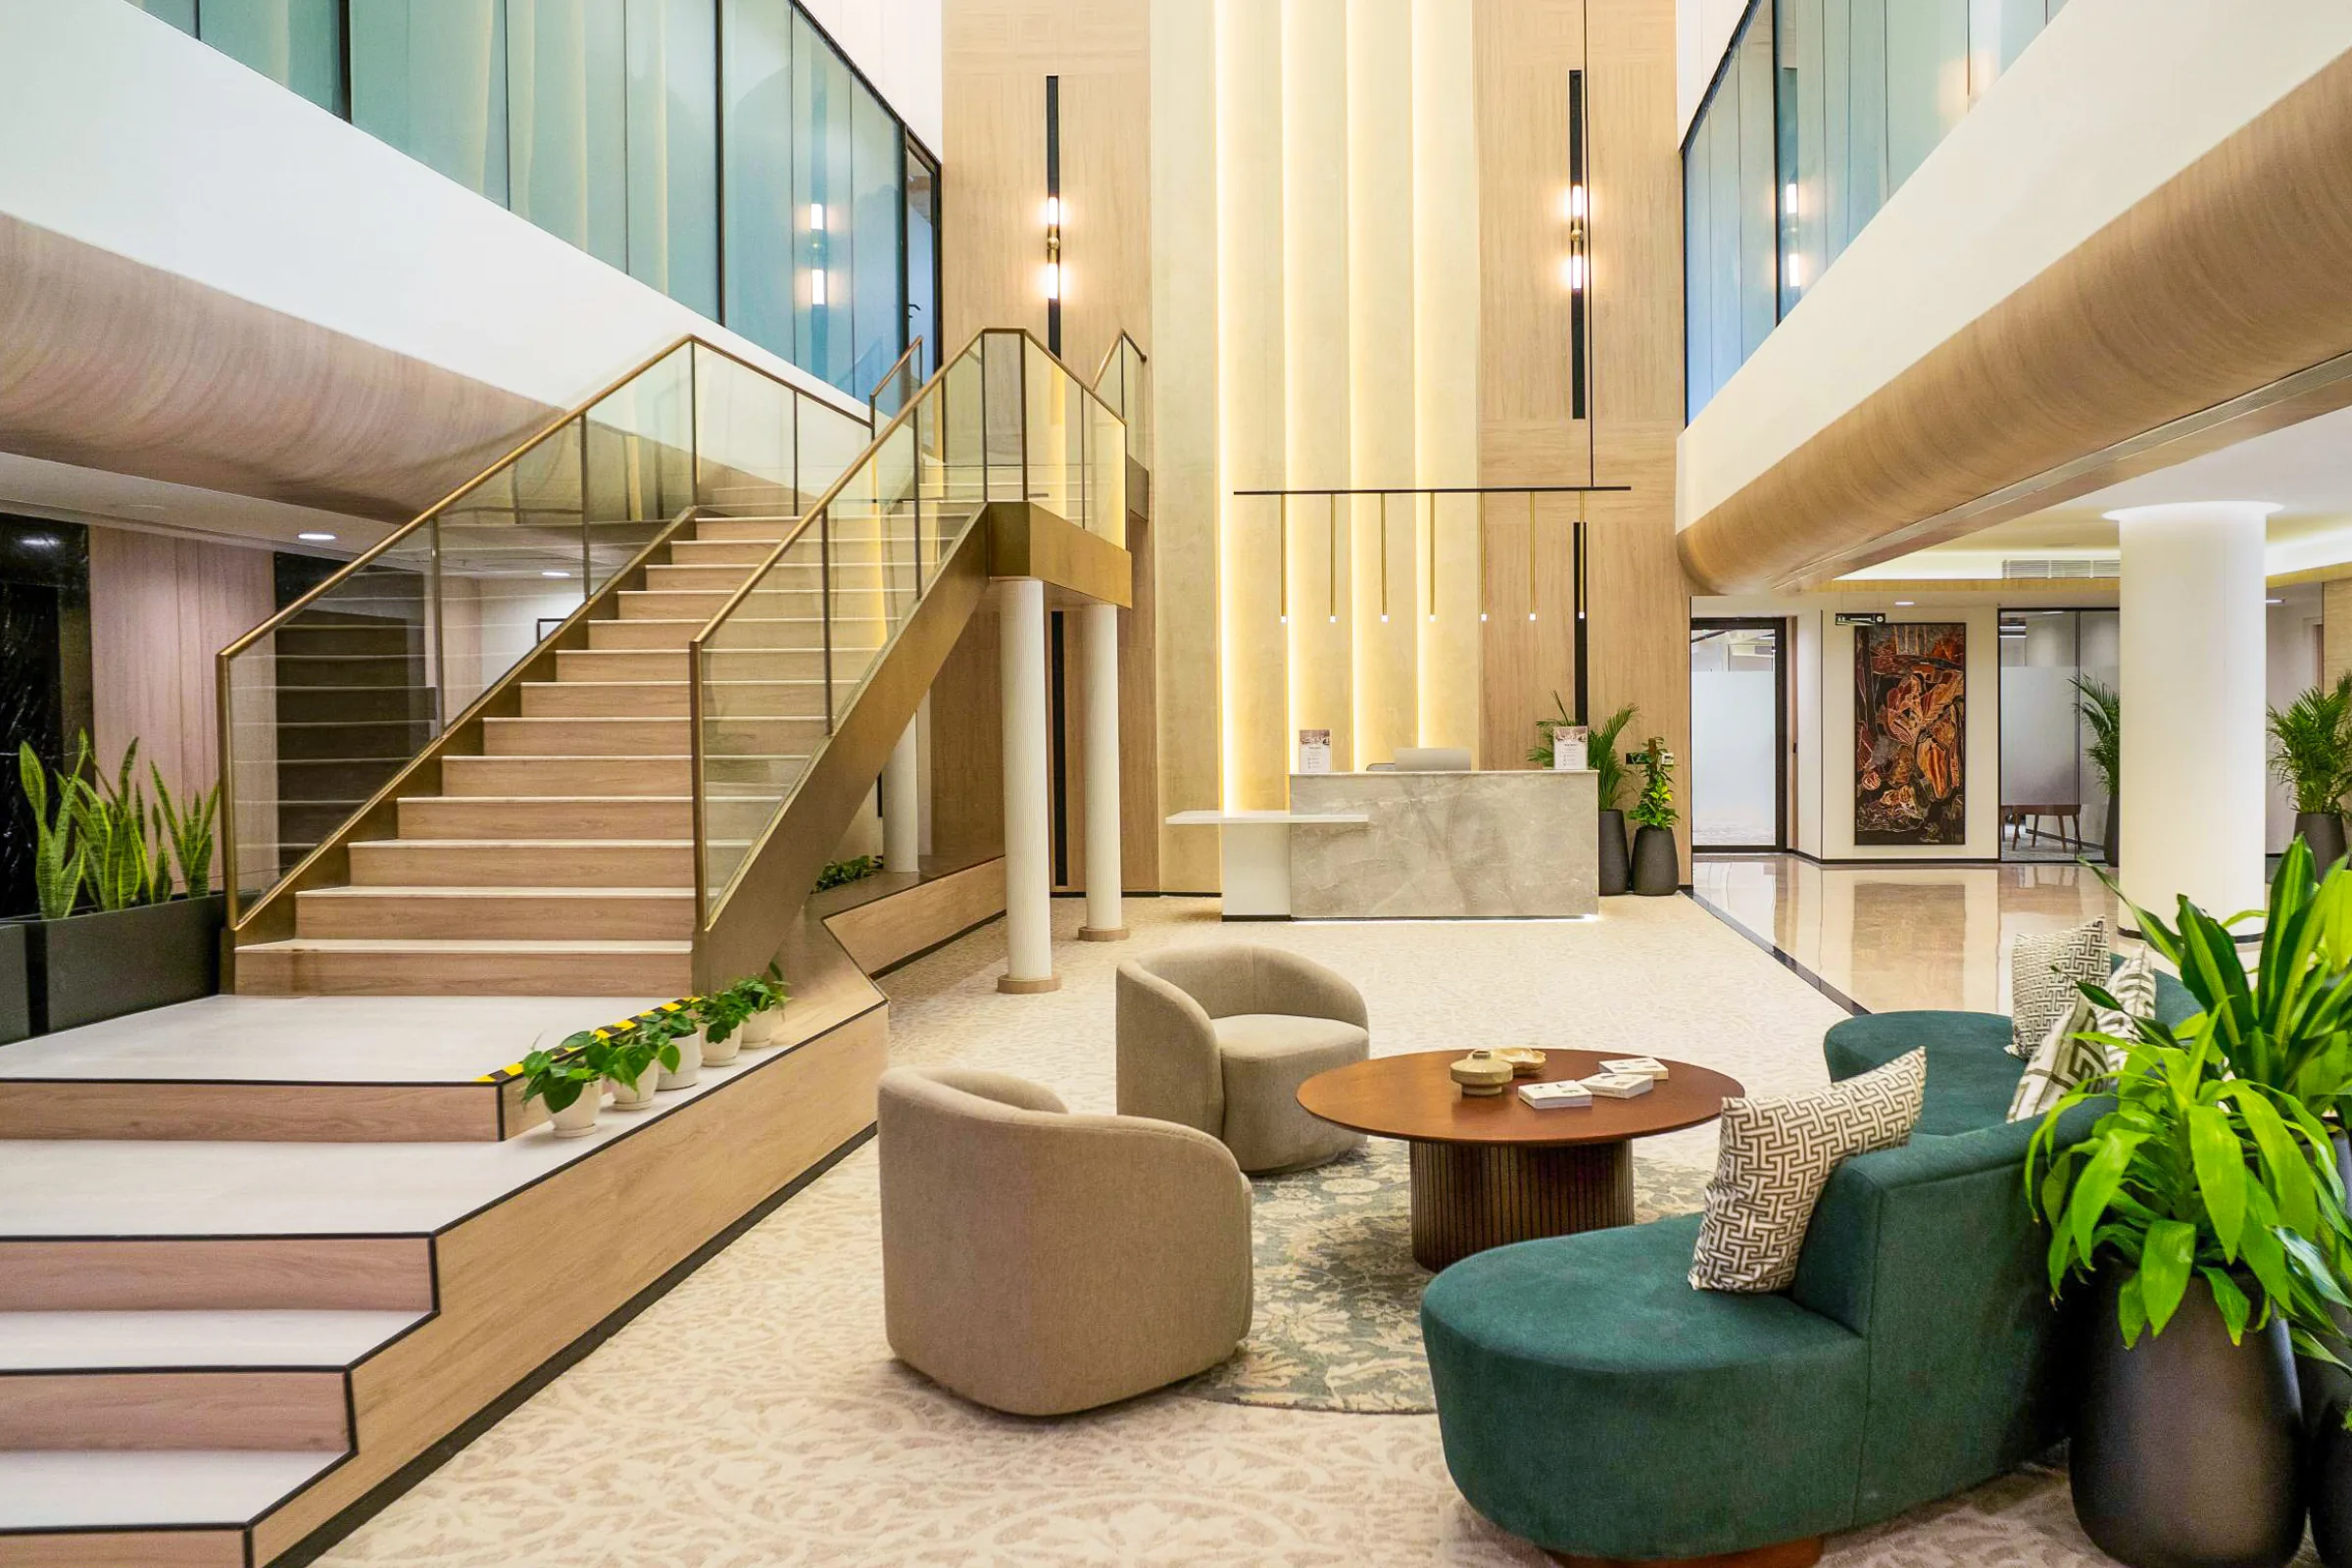
That question shaped the planning from the beginning. With low ceilings across much of the floor, the design introduced moments of openness where they could have the greatest impact. The result is a workspace that unfolds gradually, with each area developing its own character while remaining connected to the larger design language.
The concept is grounded in structured planning softened by curved forms. The material palette carries the same approach, with warm woods, soft stone, muted metals and glass bricks bringing texture and light into the space.
“Constraints often force greater clarity in design. At Table Space Senate, the lower ceiling heights made us more deliberate about where the space should compress, where it should open up, and where the eye should be directed. Rather than trying to conceal the constraint, we used contrast to establish rhythm and make the journey through the workplace more intentional.”
Megha Verma, Principal Director, Design, Table Space
Megha Verma, Principal Director, Design, Table Space
The atrium creates the first pause
The atrium marks a shift in the spatial experience.
With low ceilings across the surrounding floor, the increased volume creates a sense of release. A skylight brings natural light into the centre, while the additional height gives the eye a stronger vertical connection.
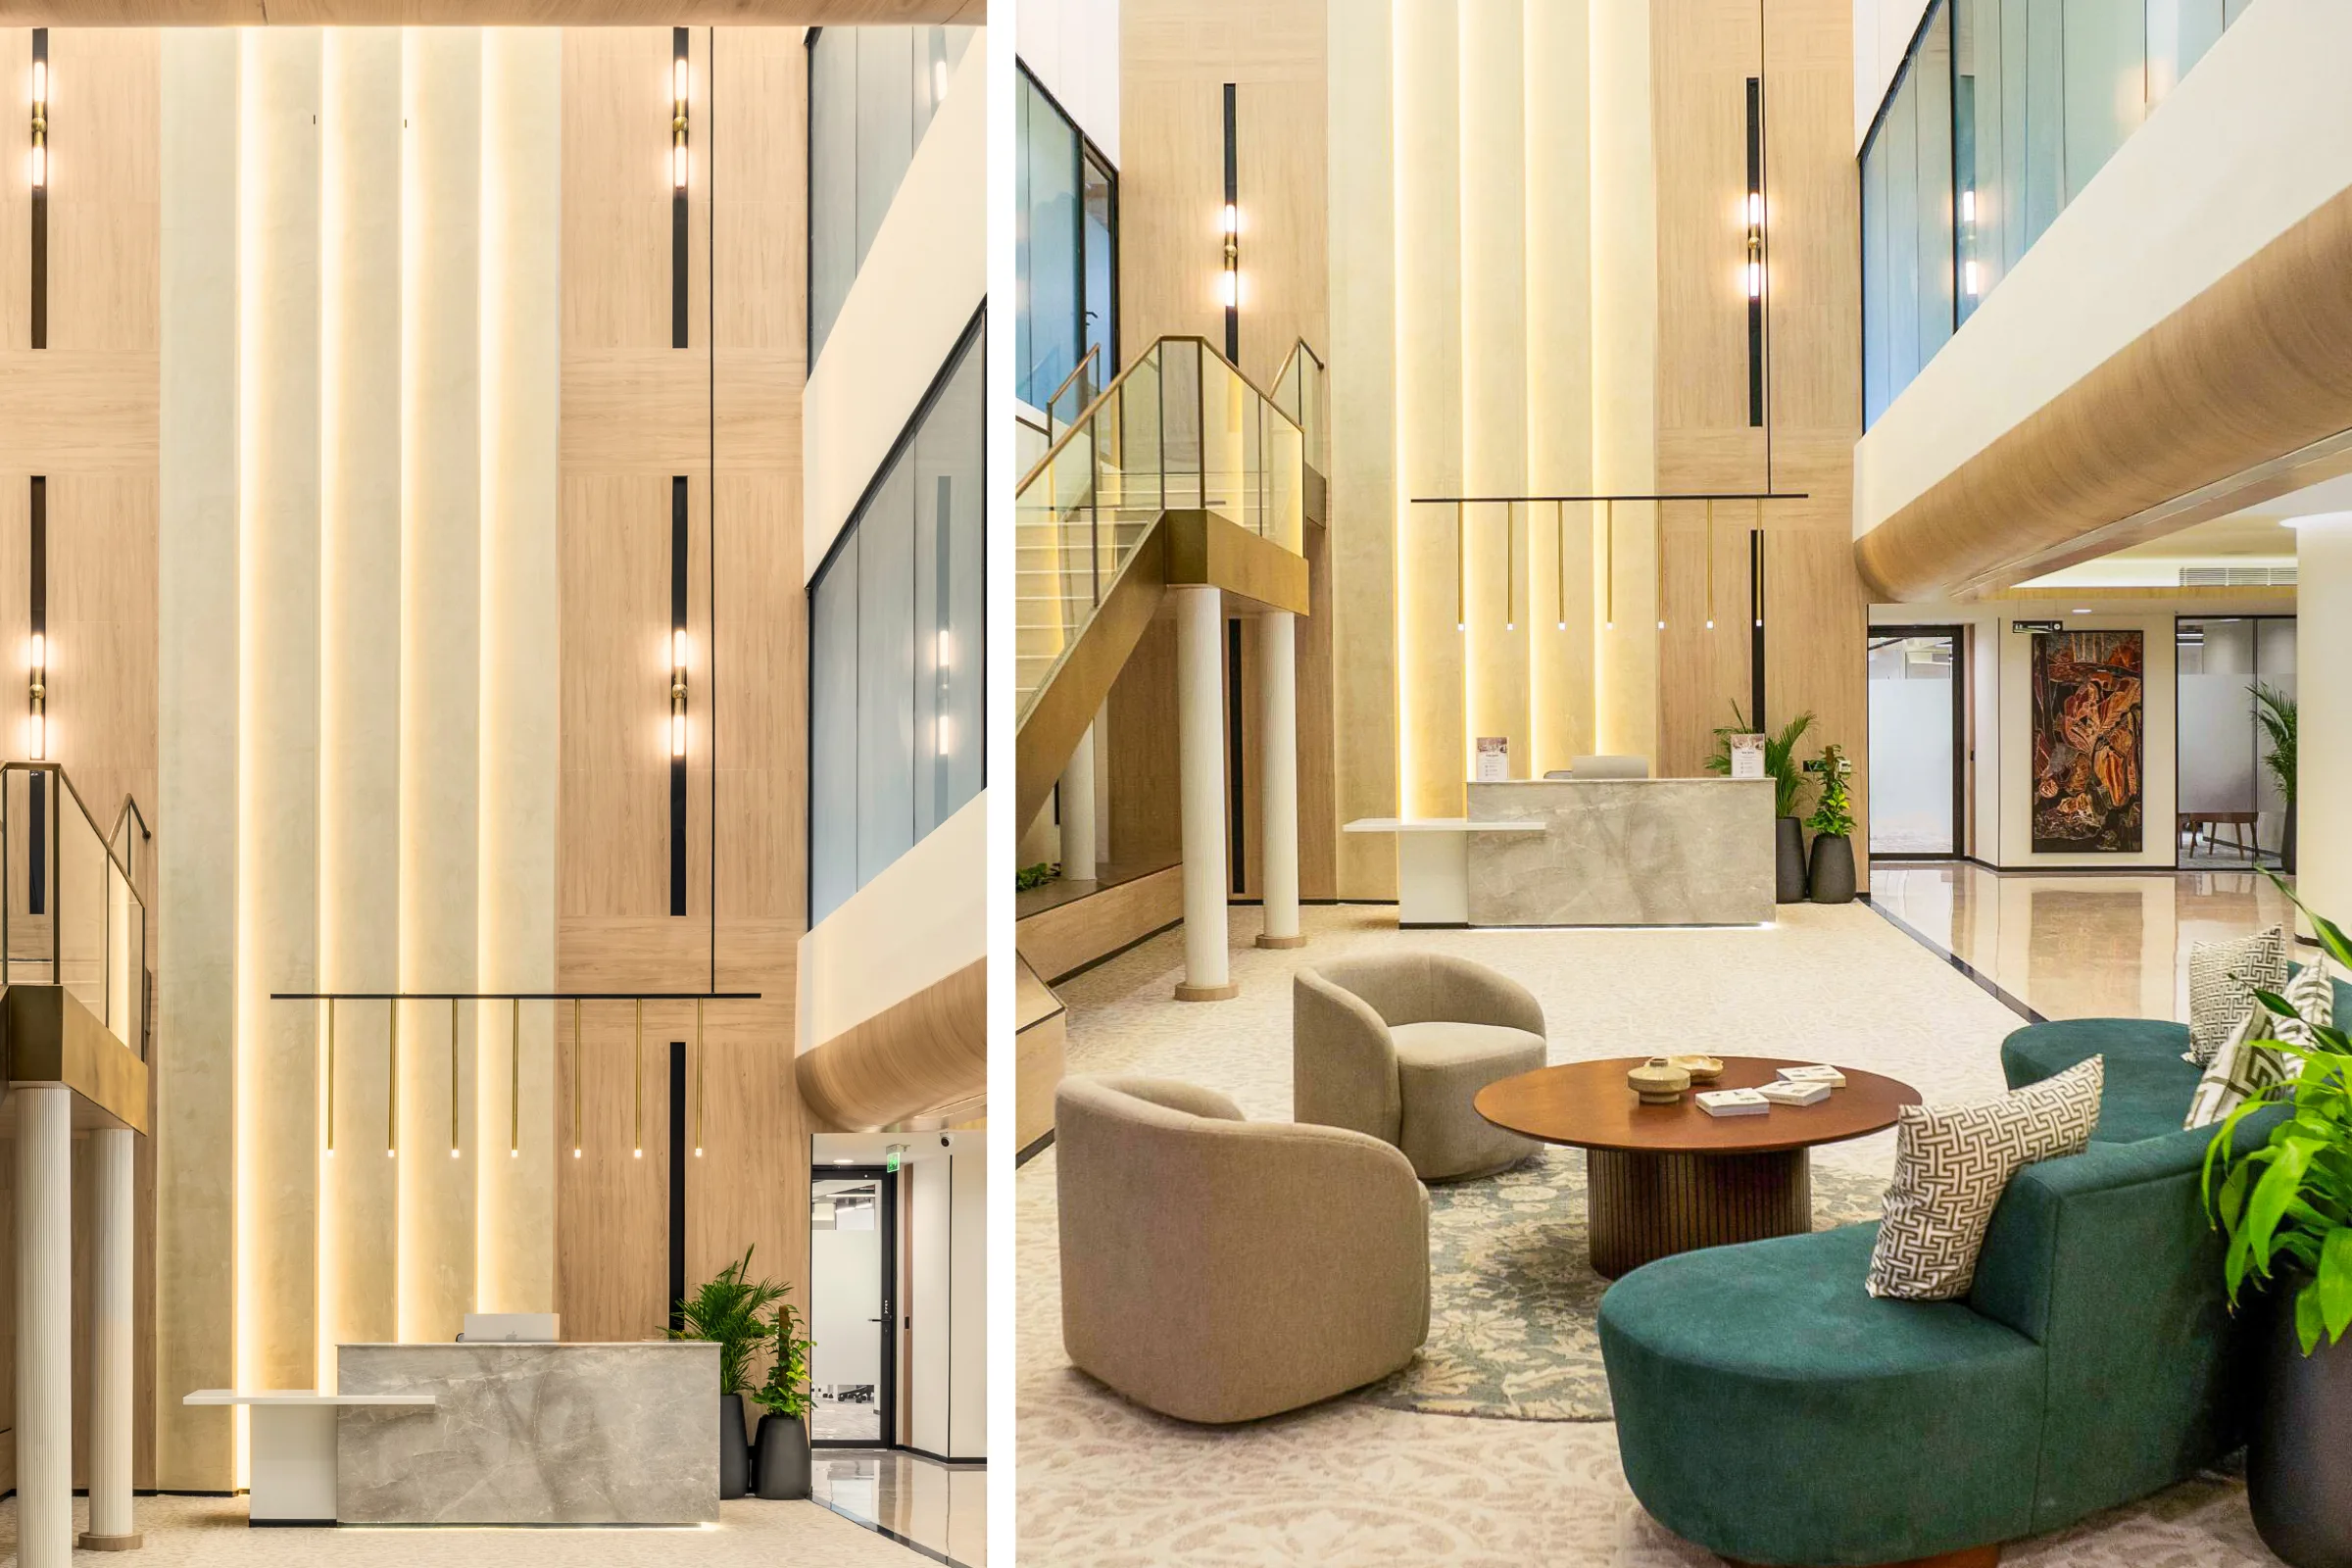
A sculptural light installation draws attention upwards and becomes a defining element within the atrium. Warm timber and marble ground the space, adding material warmth to the larger volume.
It becomes an important transition point as the workspace opens out further.
Making the floor feel larger
A sense of openness across Table Space Senate comes largely from the way the space is planned.
Long sightlines allow views to extend across the floor, creating a greater sense of depth. Vertical glass blocks maintain this visual connection while adding texture to the architecture.
Their proportions were carefully considered. The taller format draws the eye upwards, contributing to the perception of height across the space.
Light oak and pale marble continue the restrained material palette, while stone cladding adds texture to selected walls.
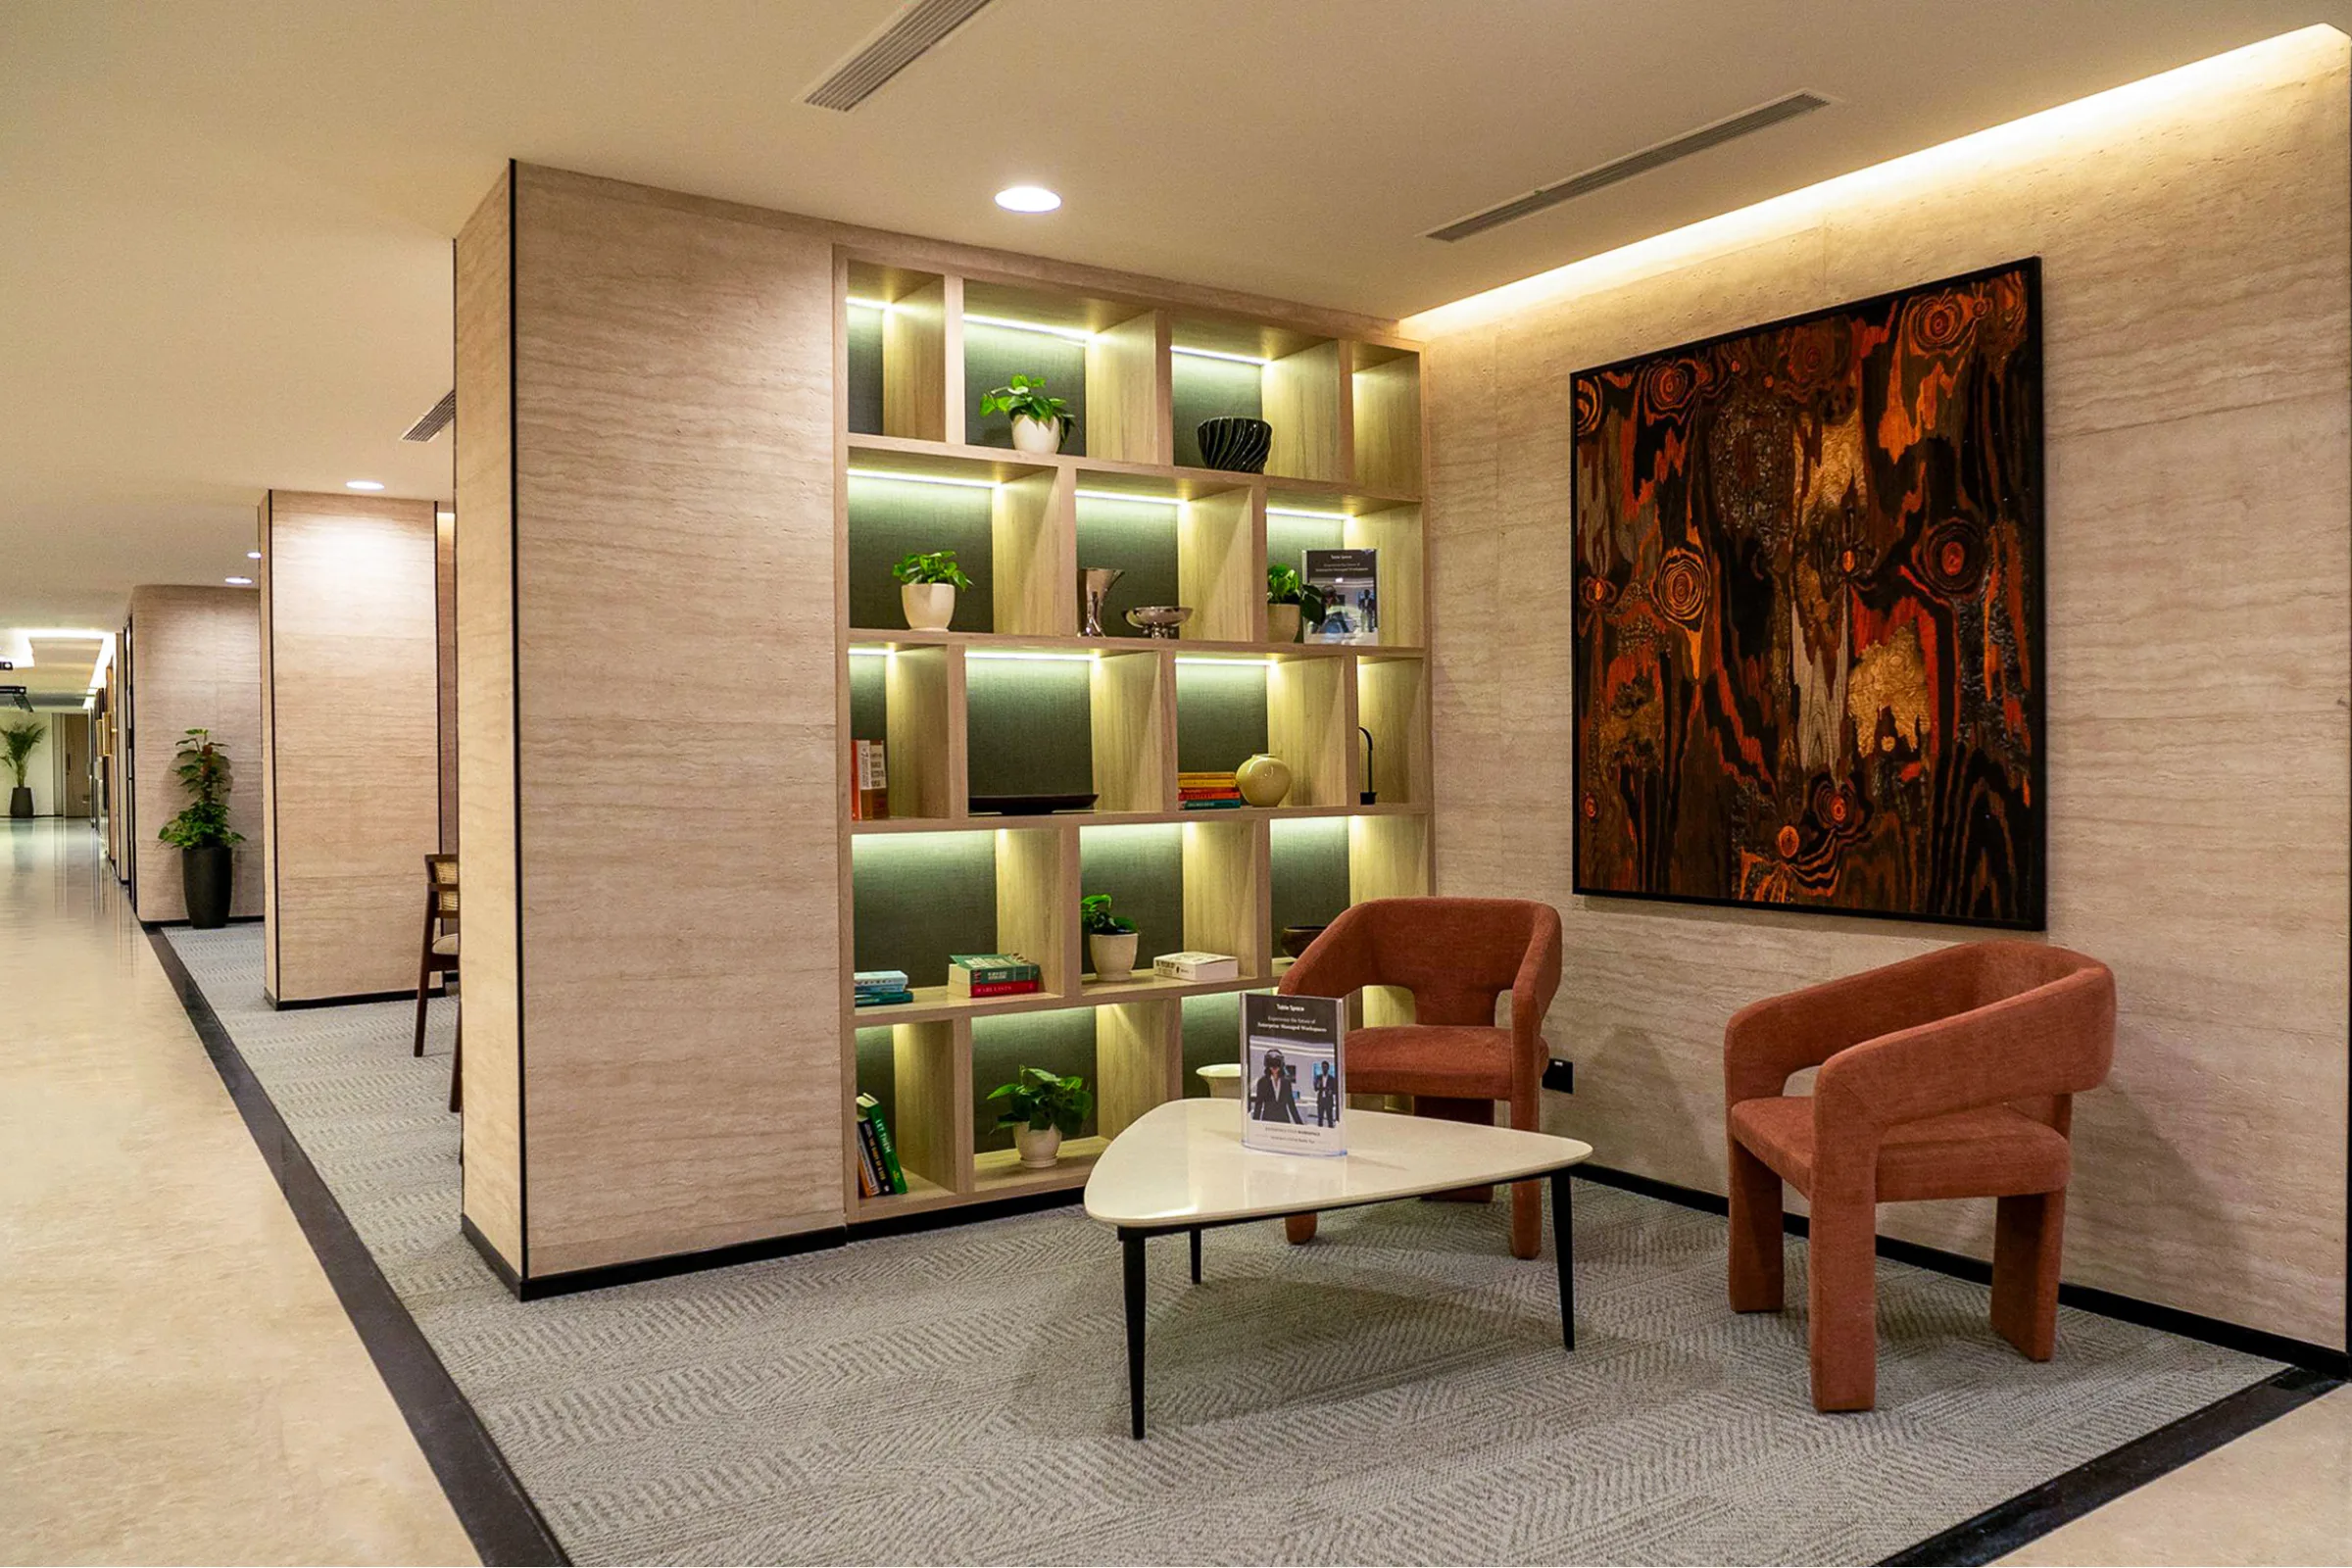
The floor plan brings together several workspace settings, including a work lounge, coffee bar, reading nook, meeting rooms and six Table Space Suites, with a planned capacity of 400+ people.
A coffee bar at the centre
The coffee bar was planned as a focal point within the workspace.
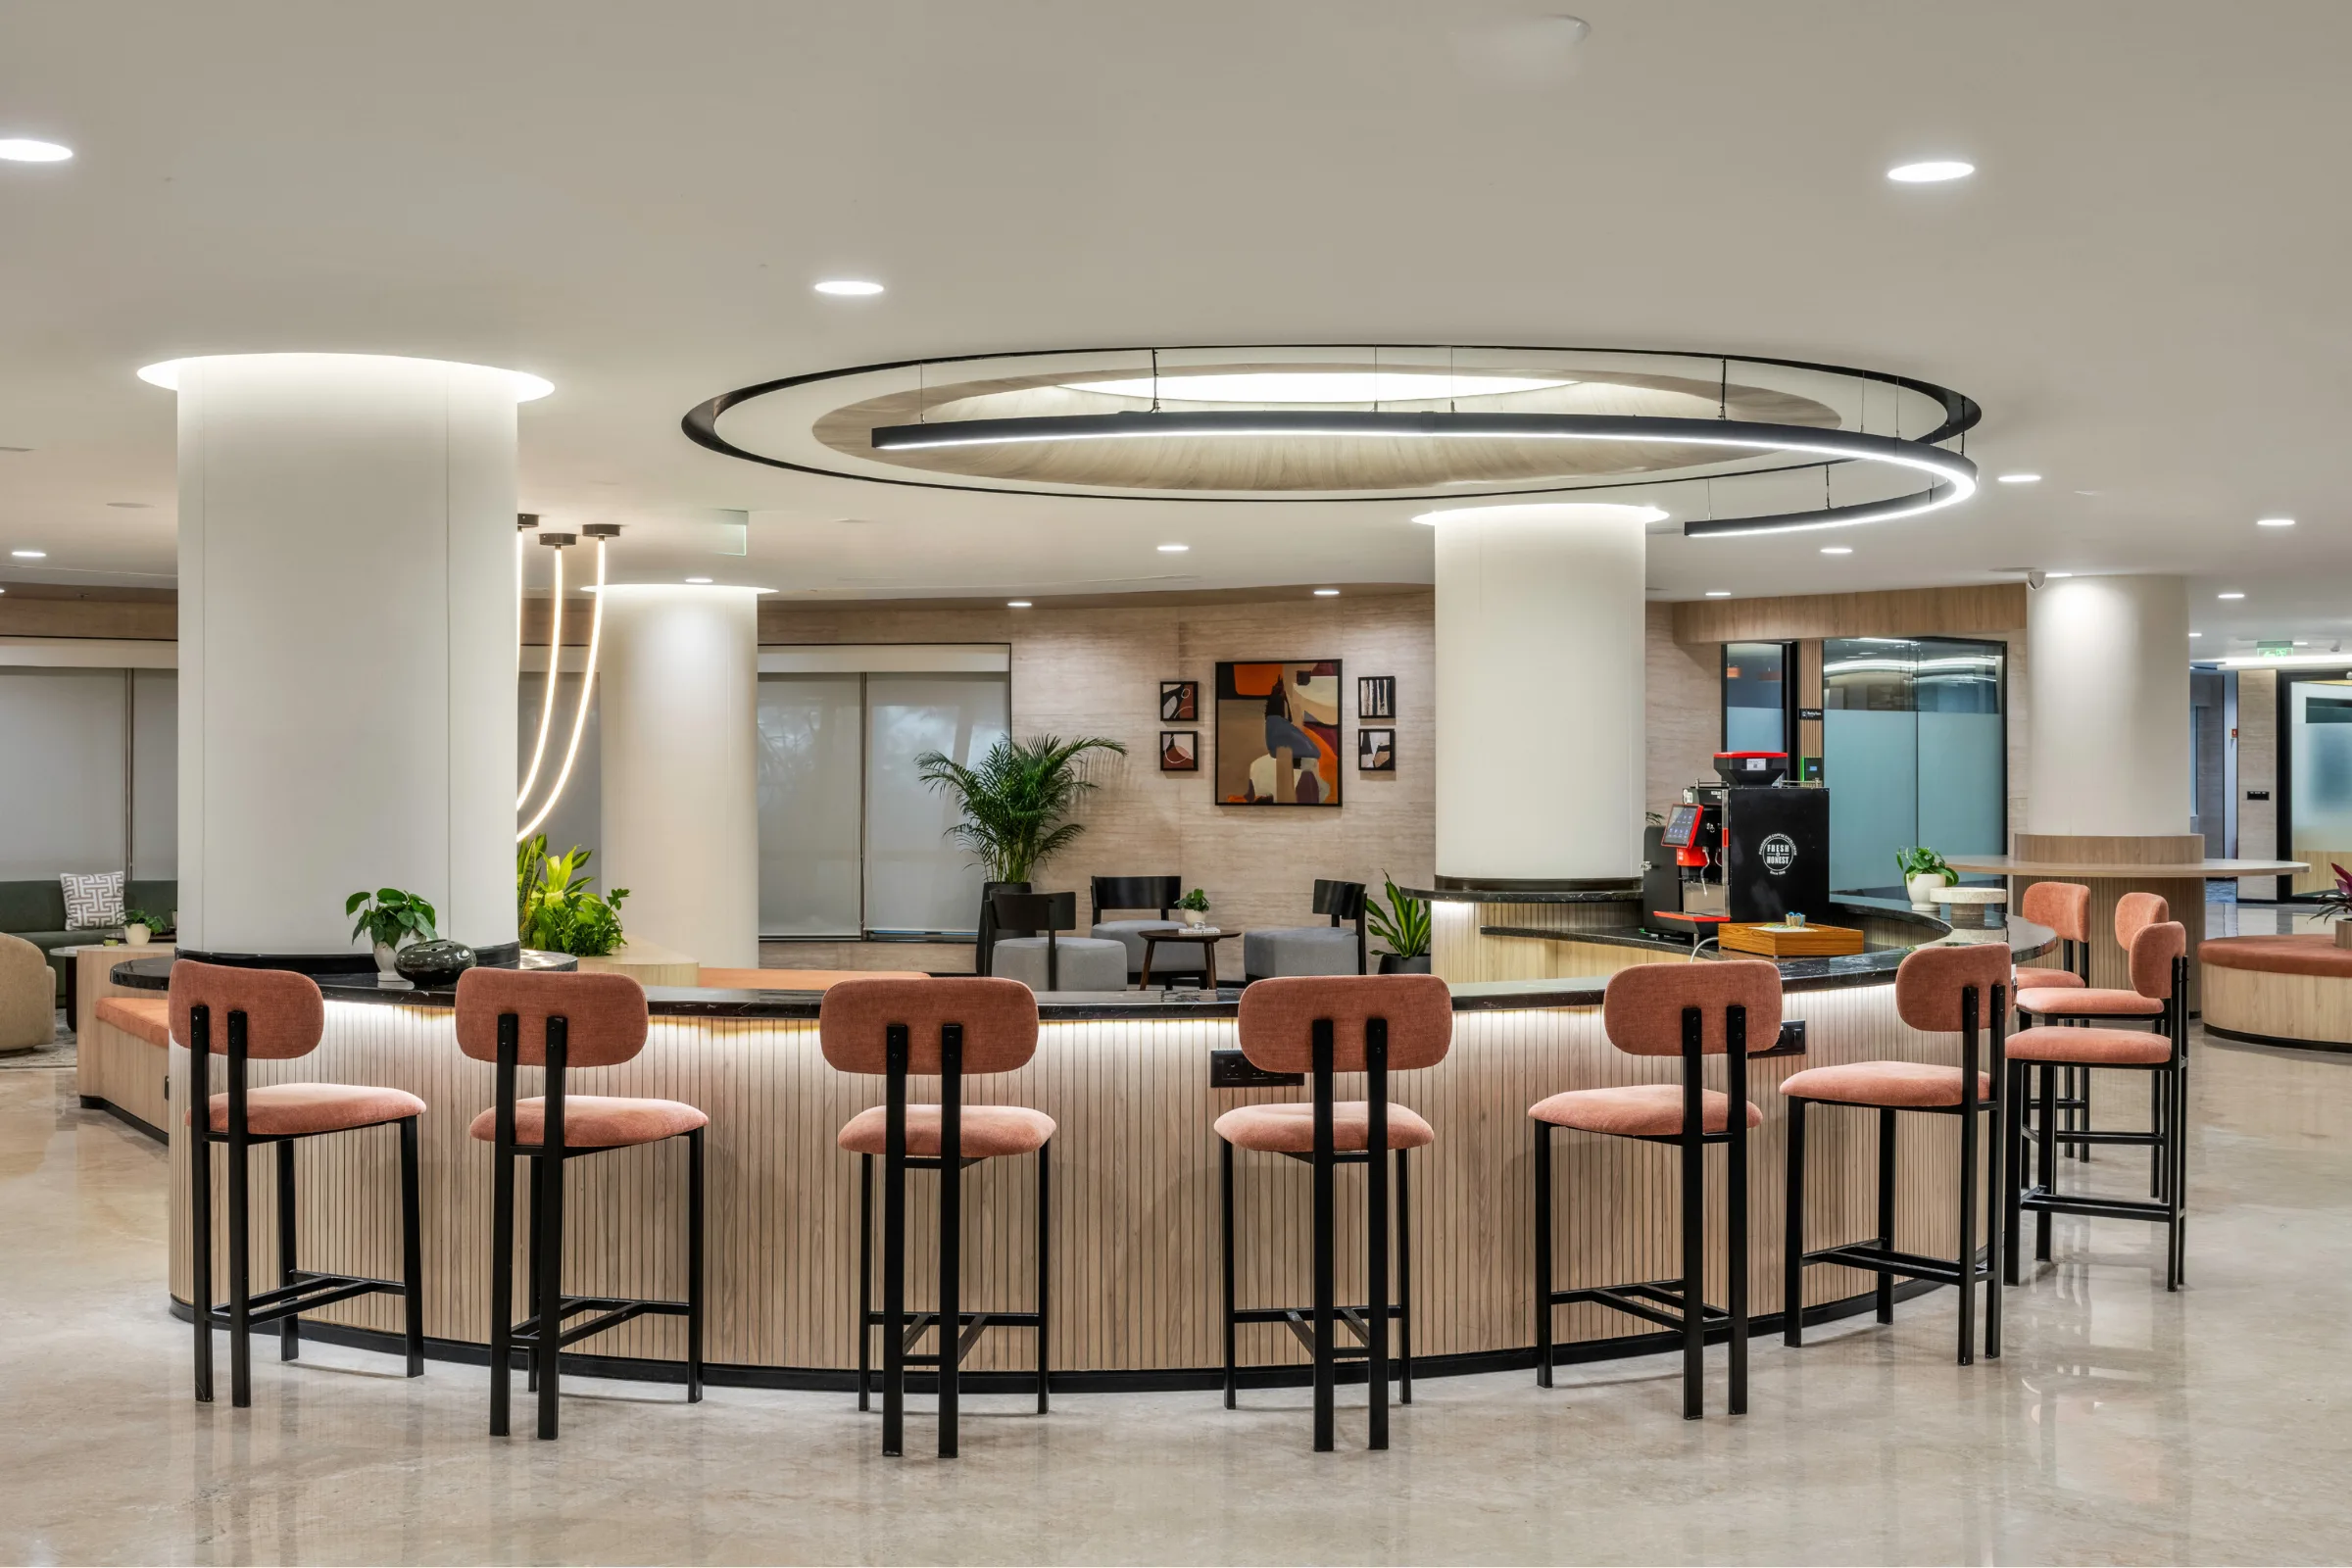
Its ceiling continues the stretched architectural language seen elsewhere across the floor, creating cohesion as you move through the space. Above it, a large skylight brings daylight directly into the area.
Its central position makes the coffee bar part of the everyday movement through the workspace.
Nearby, the reading nook offers a quieter setting. Shelving gives the corner a curated quality, while a comfortable chair and artwork define the space. Its position alongside the coffee bar and work lounge places it within the active centre of the floor while giving it a distinct character.
Curves shape the movement
Curves are one of the most recognisable elements of Table Space Senate.
They appear across the seating and planning, helping soften transitions between spaces. Rounded architectural elements recur throughout the floor, creating continuity across different settings.
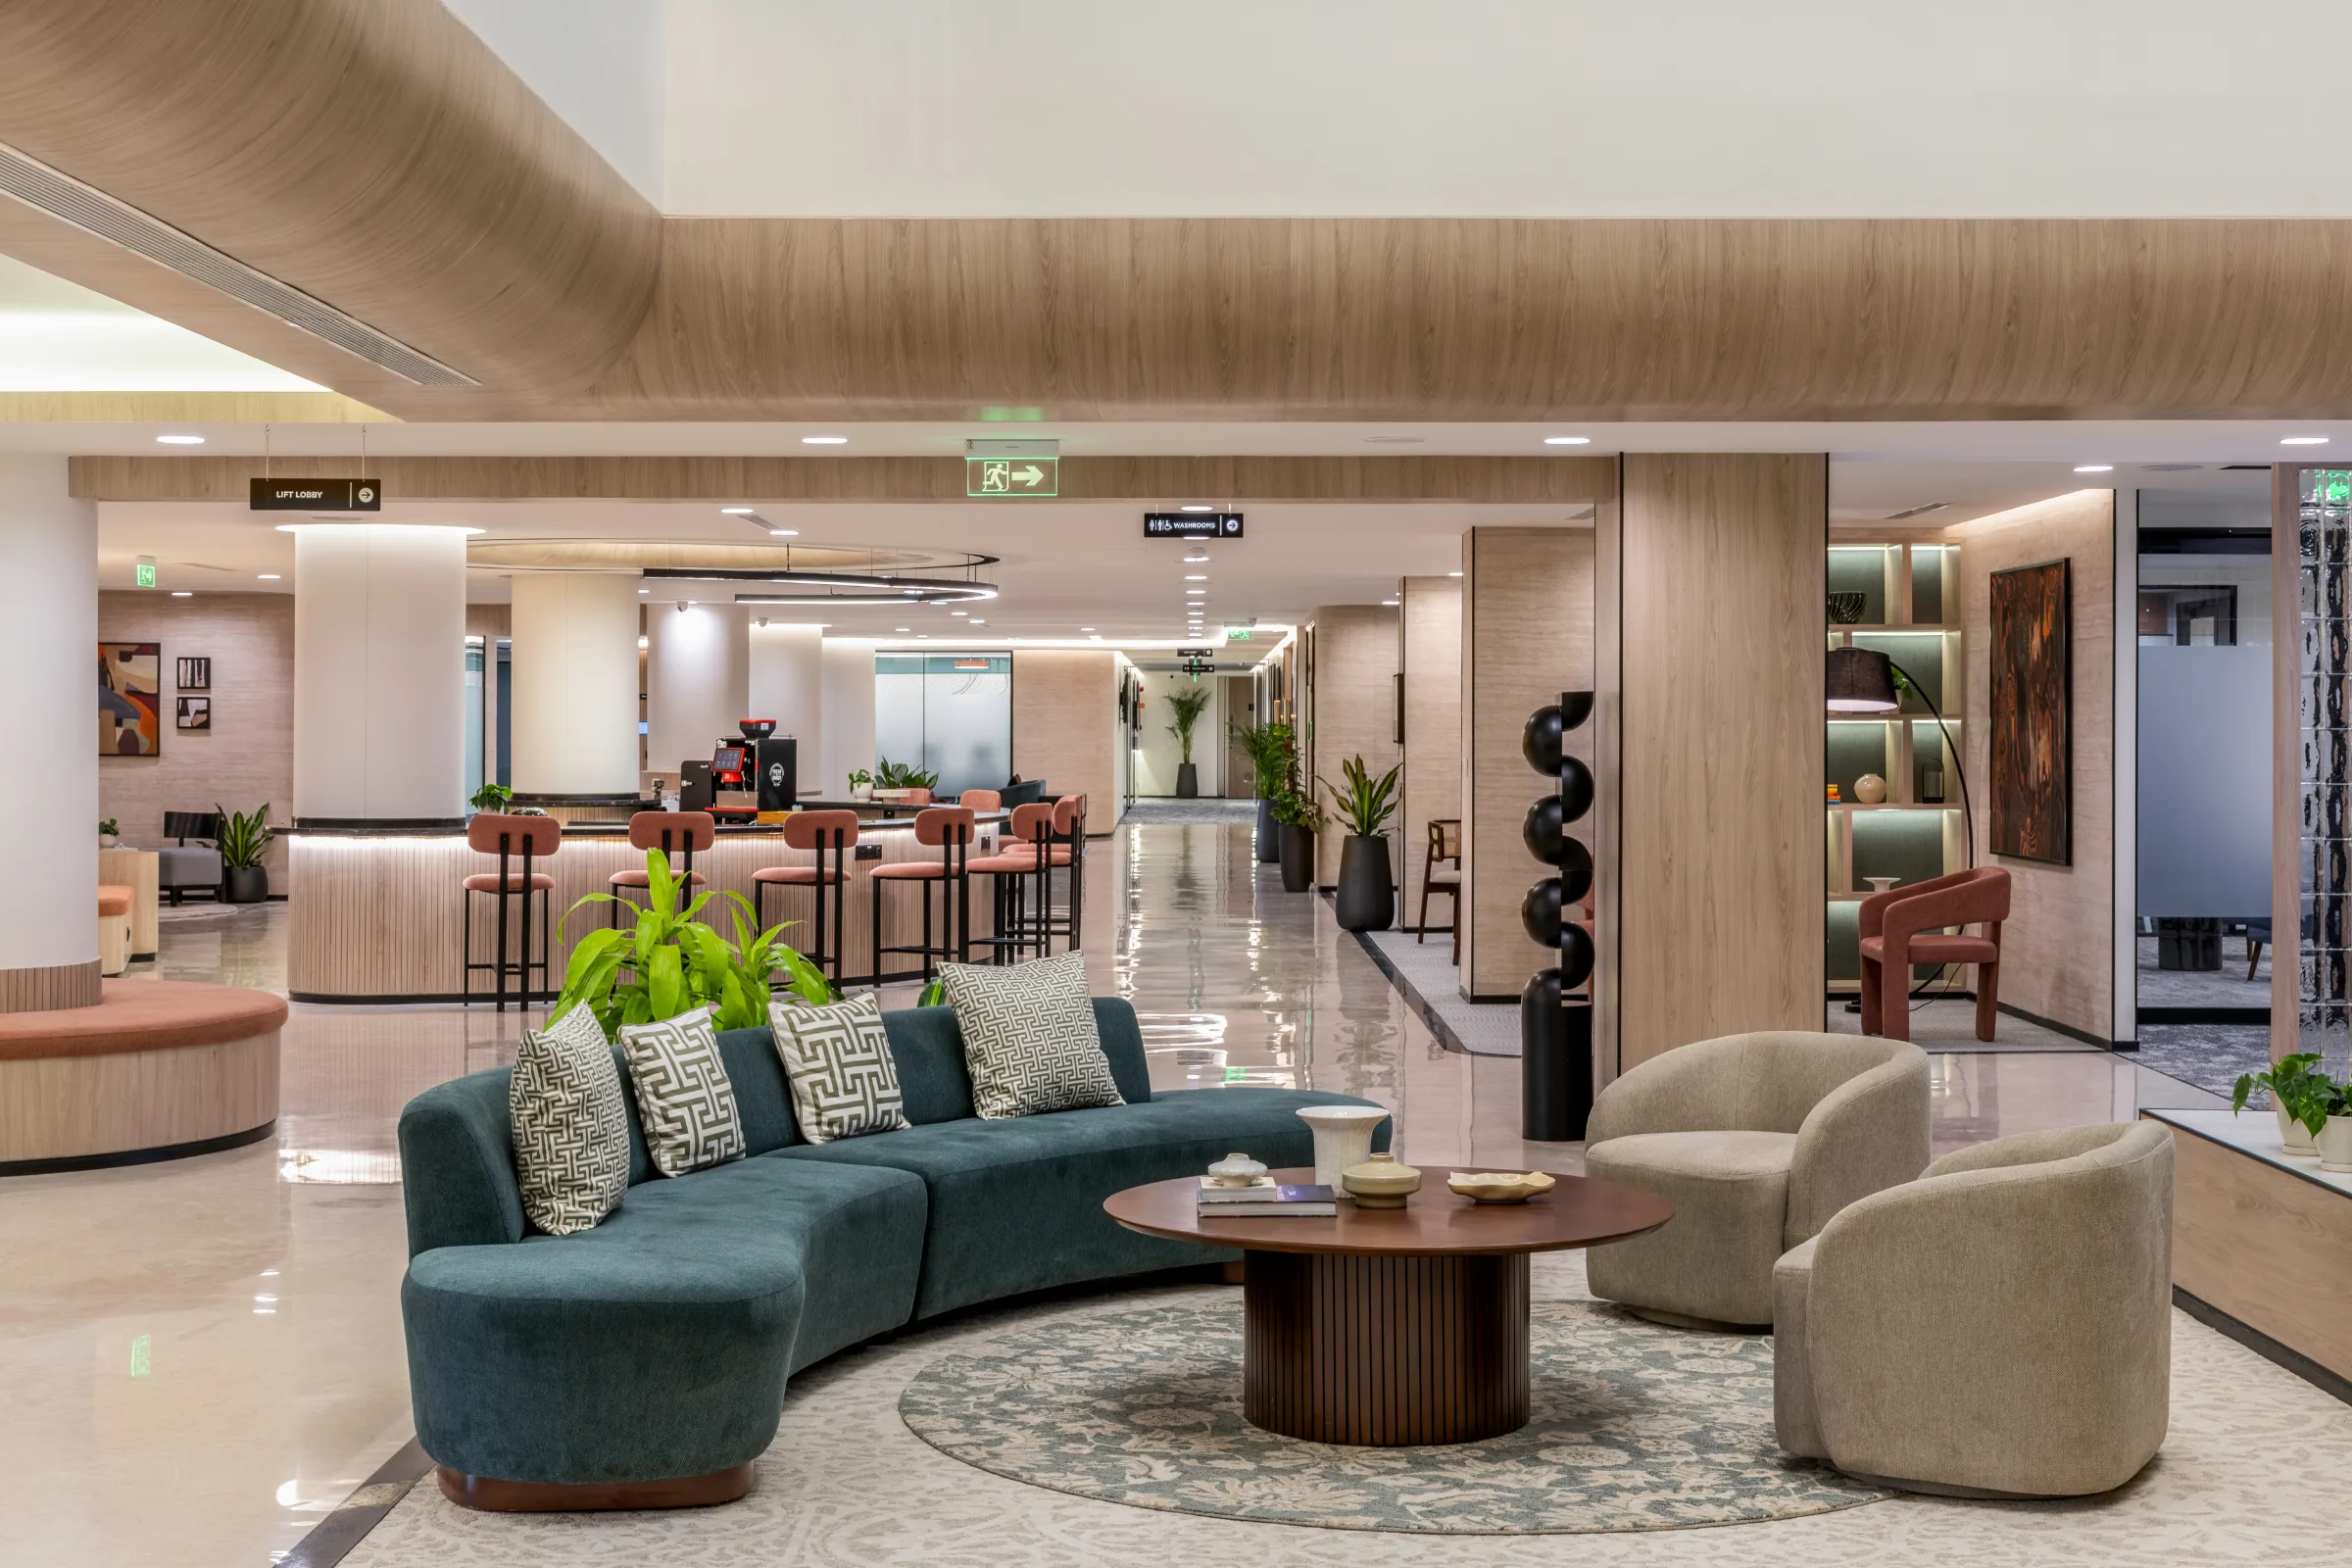
This reflects the core design concept of bringing structured spatial planning together with softer, curvilinear forms.
The material palette reinforces this approach. Warm timber adds familiarity, stone introduces texture, and glass bricks filter light through the space.
Meeting rooms with a visual connection
The meeting rooms provide focused settings while maintaining a visual connection with the larger floor.
Perforated ceilings help manage acoustics, while ribbed wooden panels create defined focal walls. Full-height glass keeps the rooms visually connected to the surrounding workspace.
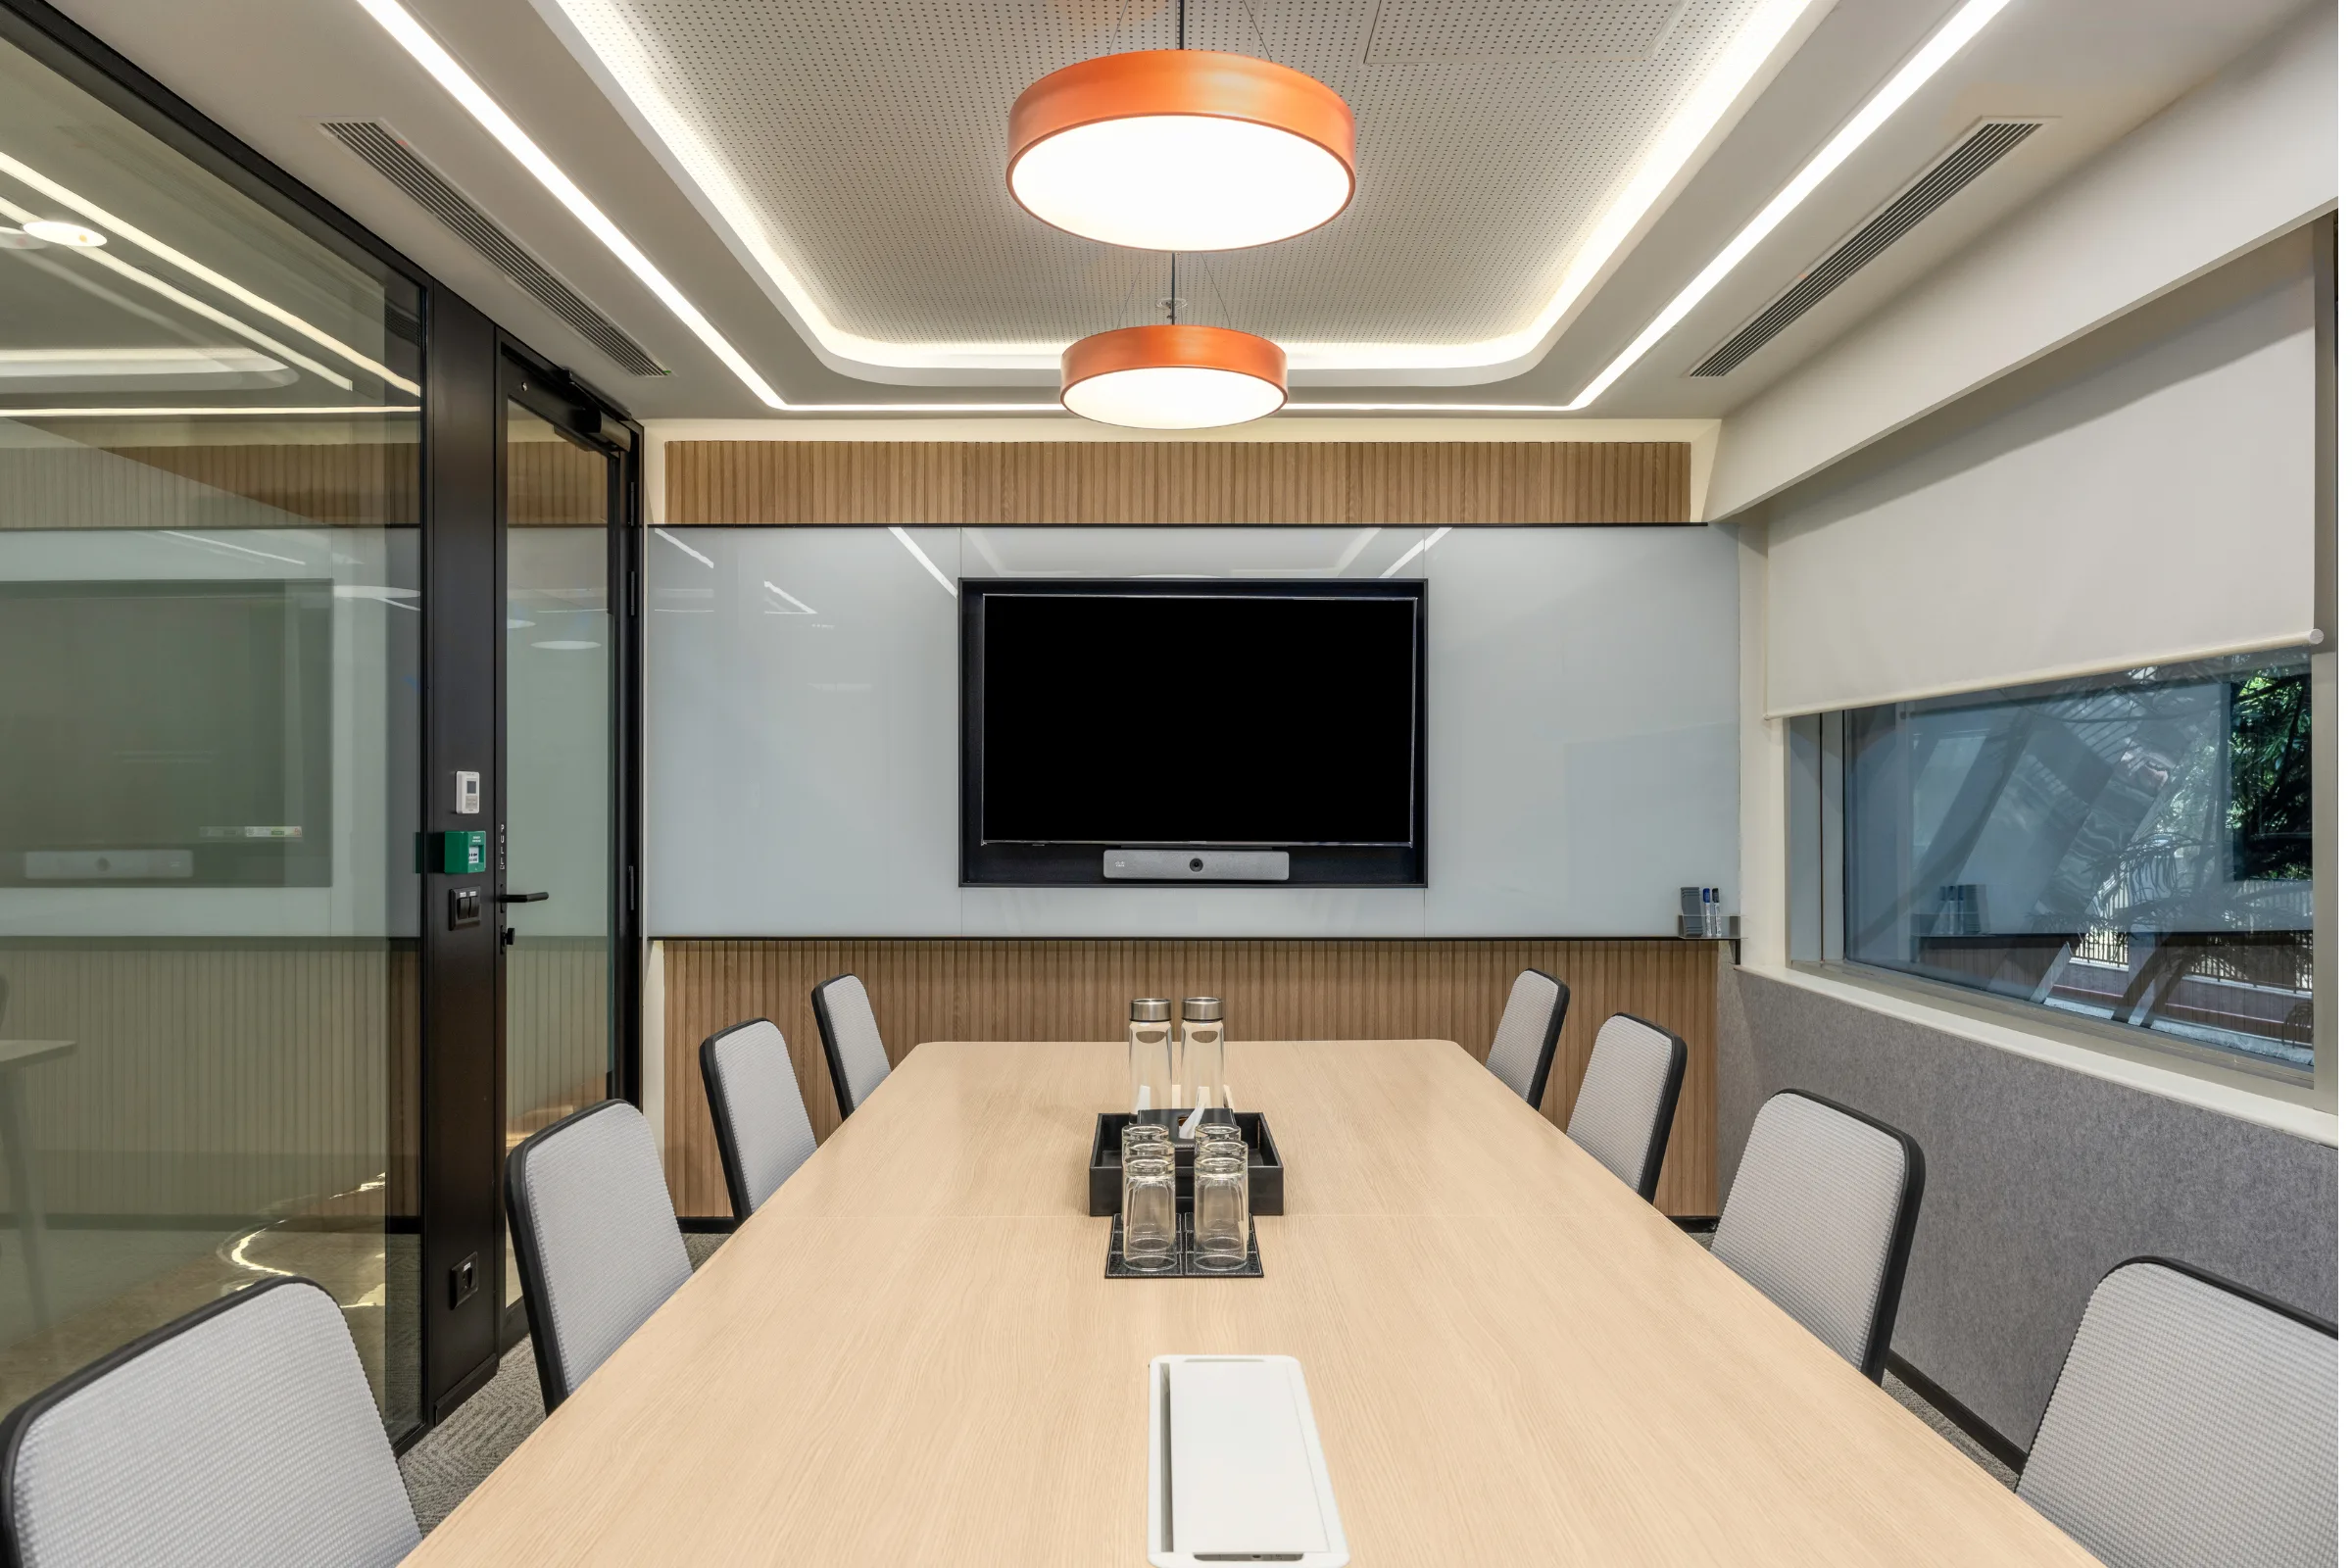
Inside the Ready-to-Move-in Suites, the workhall takes a different approach to the ceiling. The exposed structure gives the space a greater sense of height, while the enclosed meeting rooms introduce a warmer material character.
Fluted panelling on the columns continues between these areas, carrying a consistent detail through the space.
The phone booths receive the same level of consideration. Acoustic lining supports their function, while a warm pendant adds a more comfortable quality to the compact setting. They form part of the wider project design alongside the larger workspace settings.
A quiet connection to nature
Biophilic elements enter the workspace through the central common areas.
Greenery is layered into the space to create a courtyard-like feeling, bringing qualities associated with an outdoor setting into the interior.
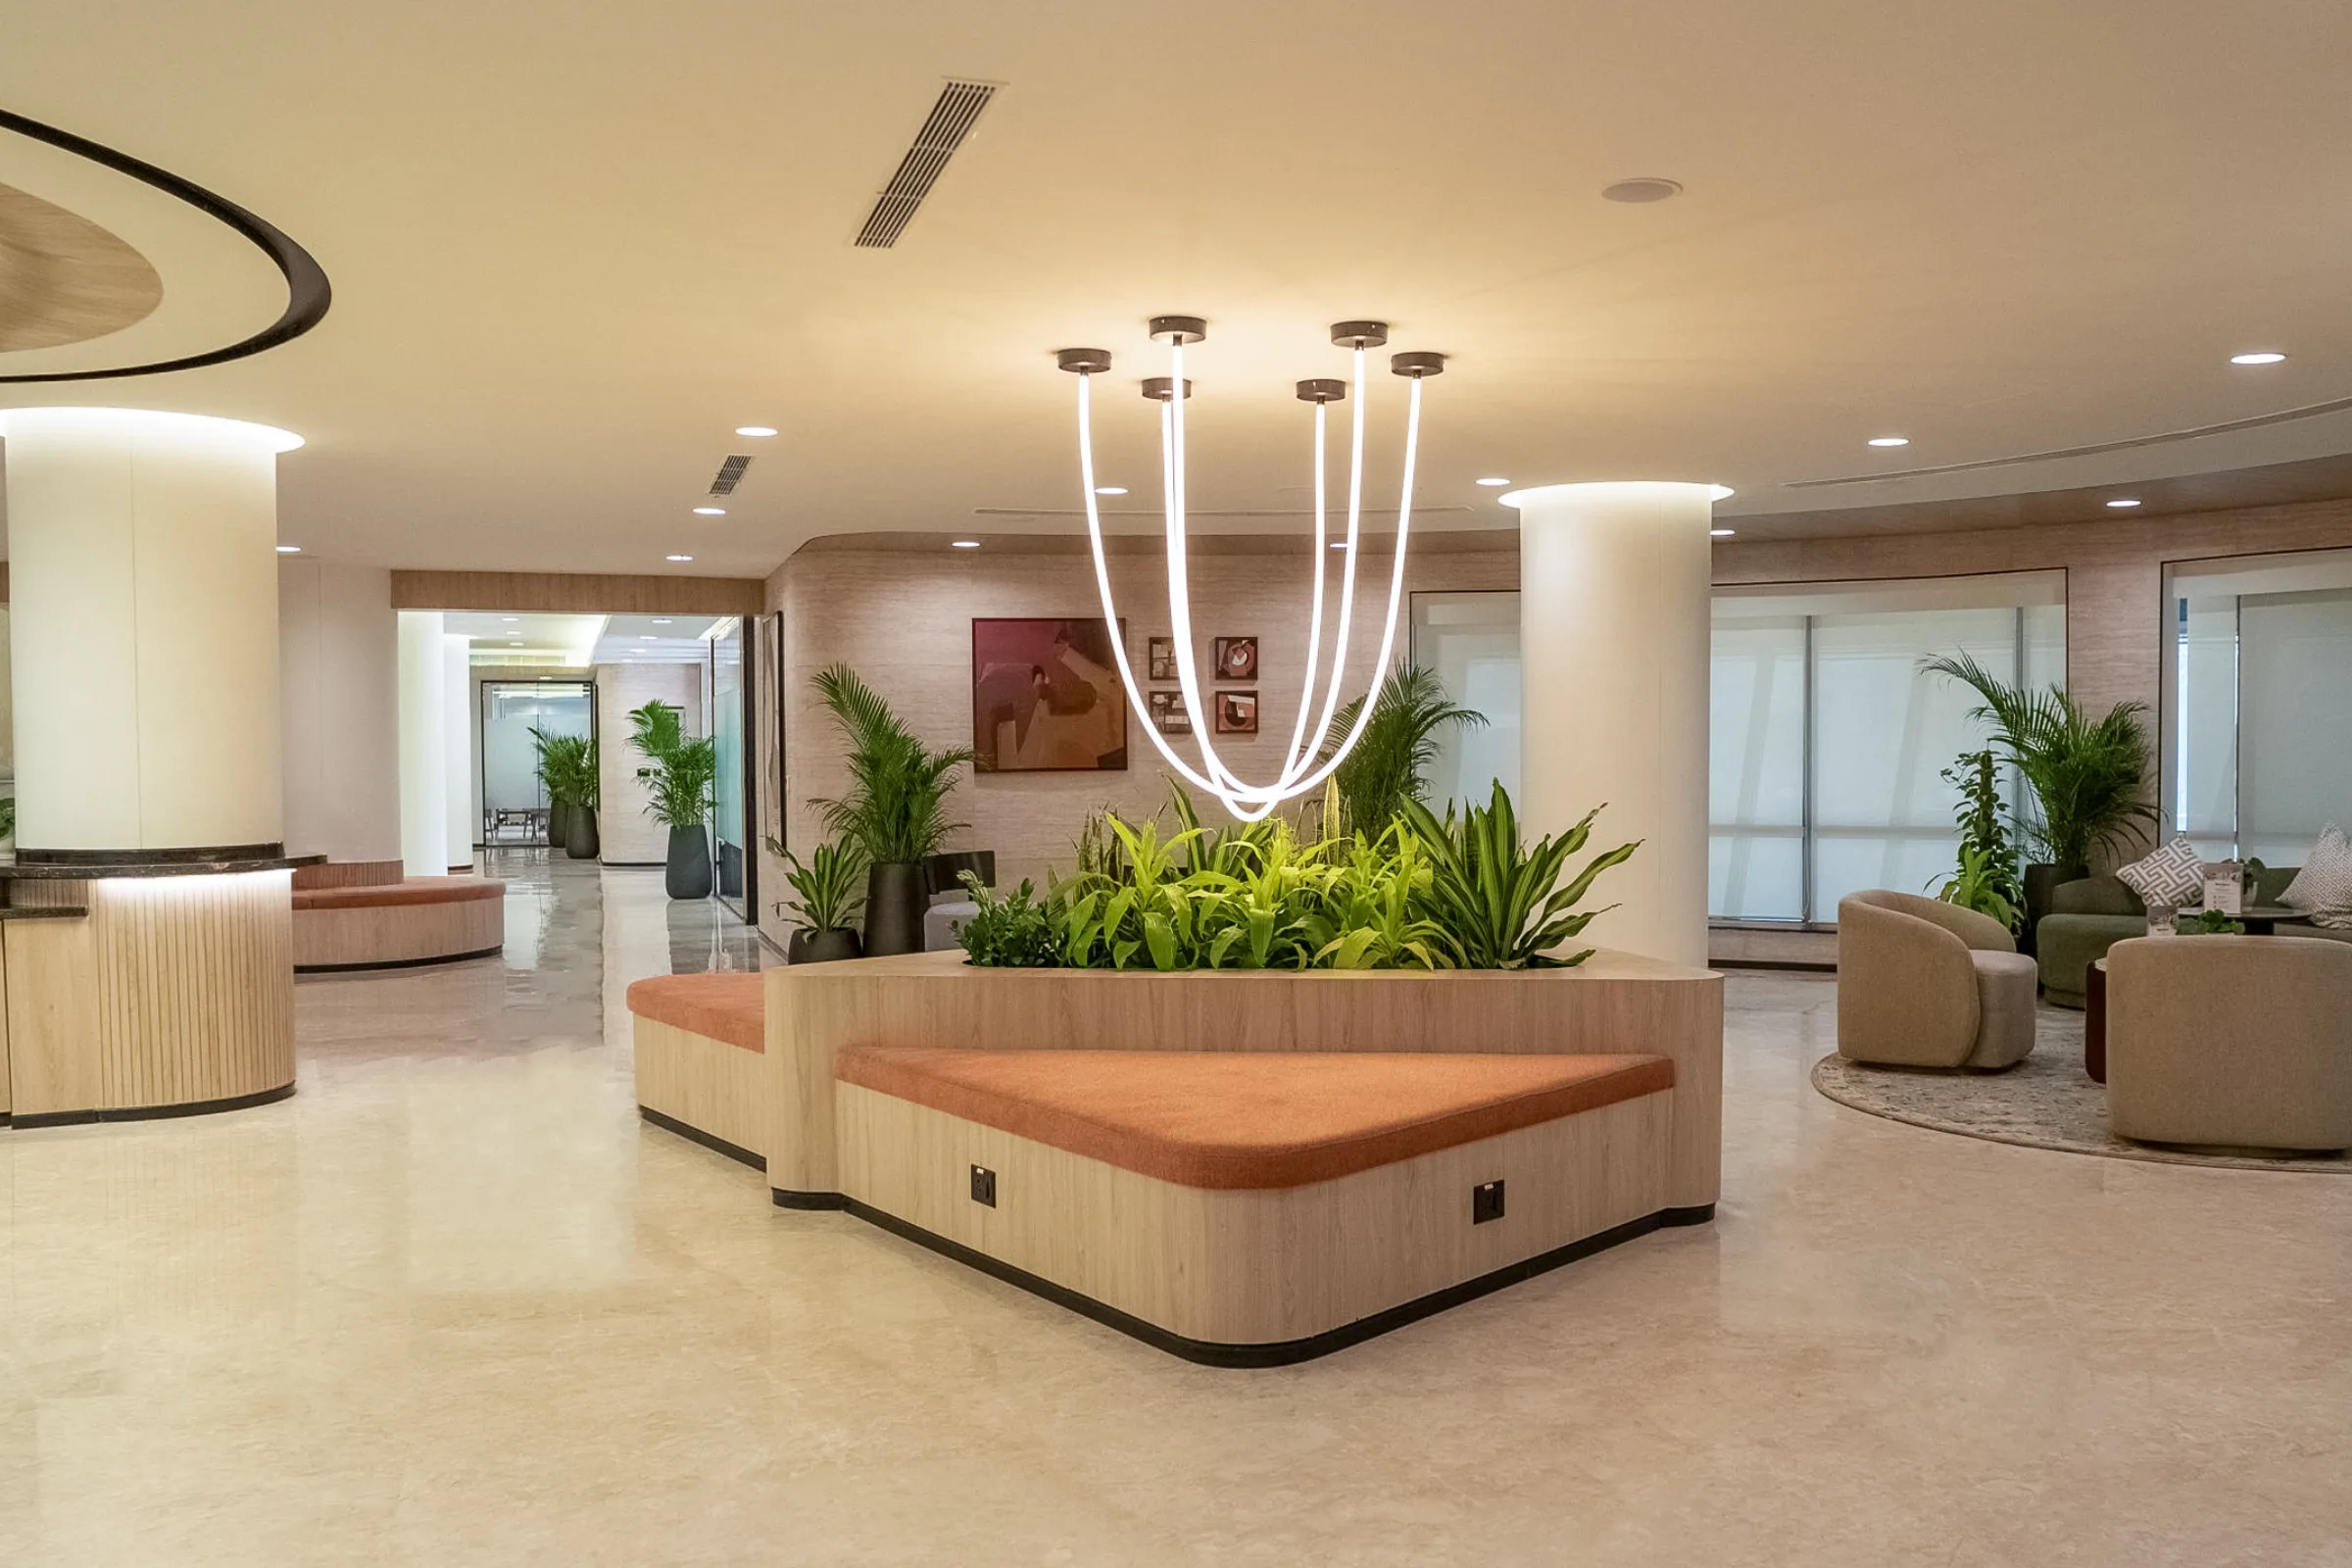
The planting works alongside the natural material palette, adding softness to the central areas while maintaining the clarity of the architectural language.
Where the details come together
The design philosophy at Table Space Senate is rooted in how people move through the workspace.
Changes in volume create moments of openness. Sightlines connect different areas across the floor. Material choices and recurring architectural details create continuity as the experience unfolds.
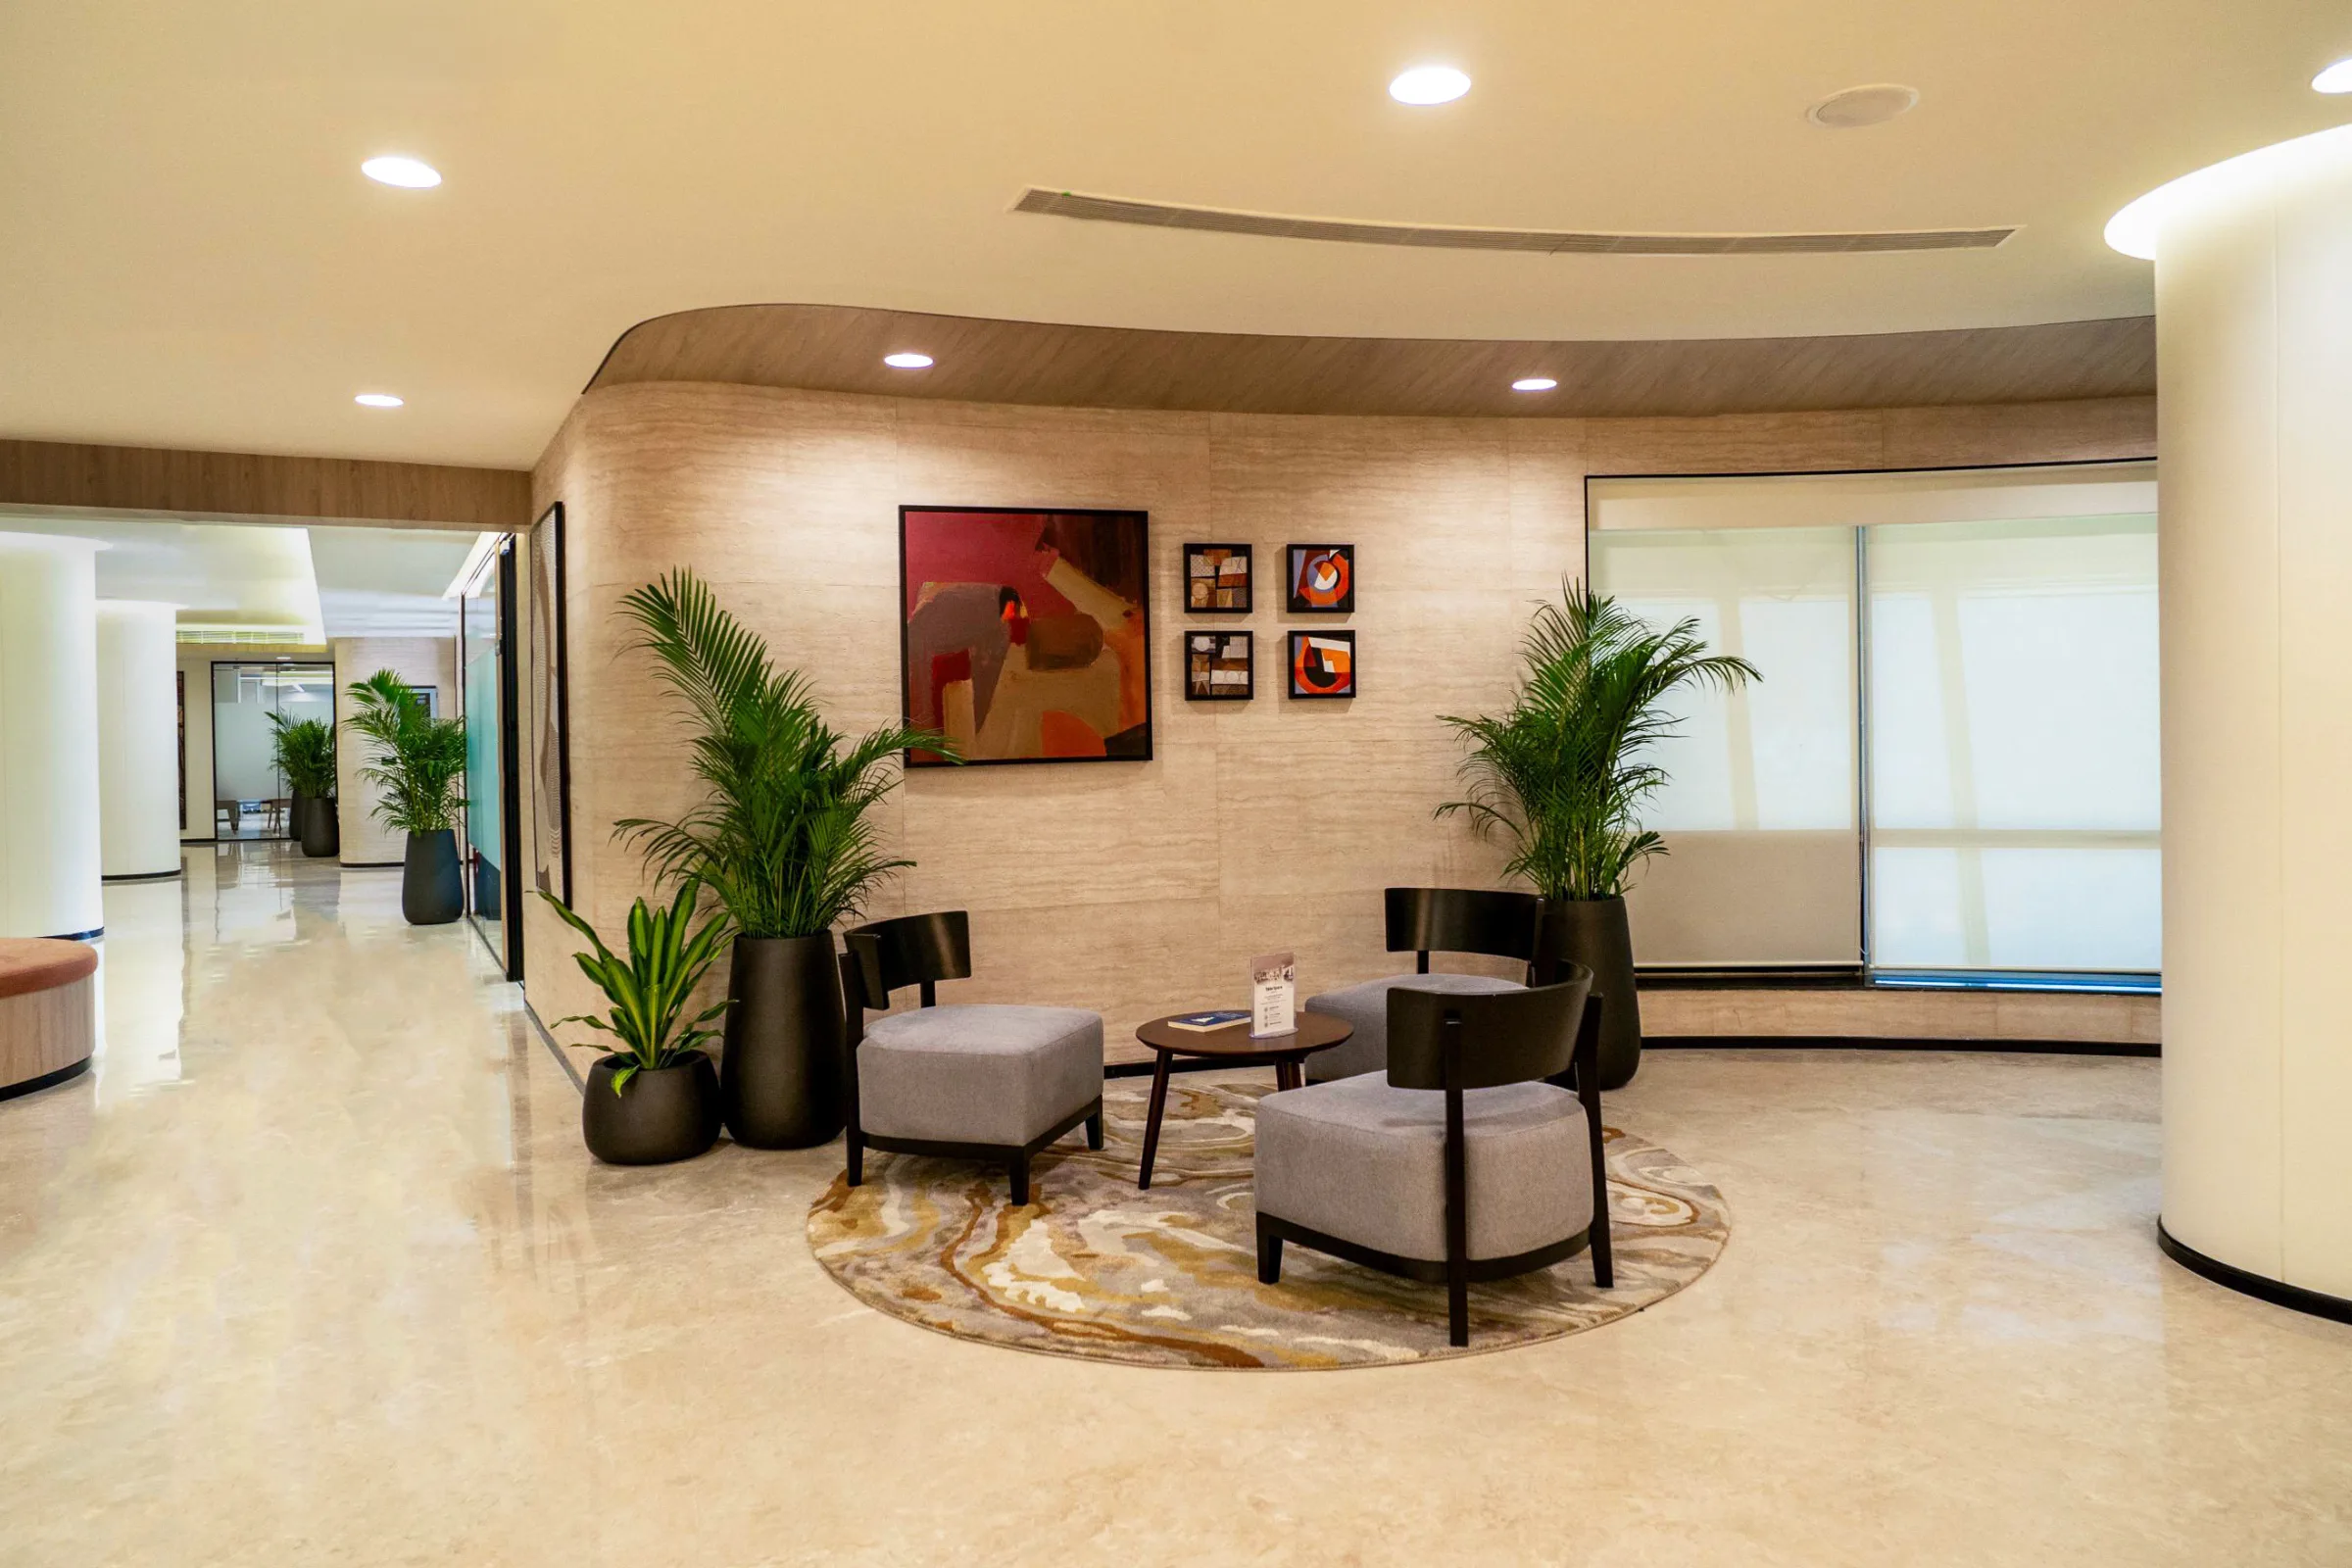
From the atrium through to the central common areas, meeting rooms and Ready-to-Move-In Suites, the design maintains a consistent language while allowing each setting to serve its intended purpose.
The result is a workspace that reveals itself gradually, with the planning and design details guiding the experience from one space to the next.